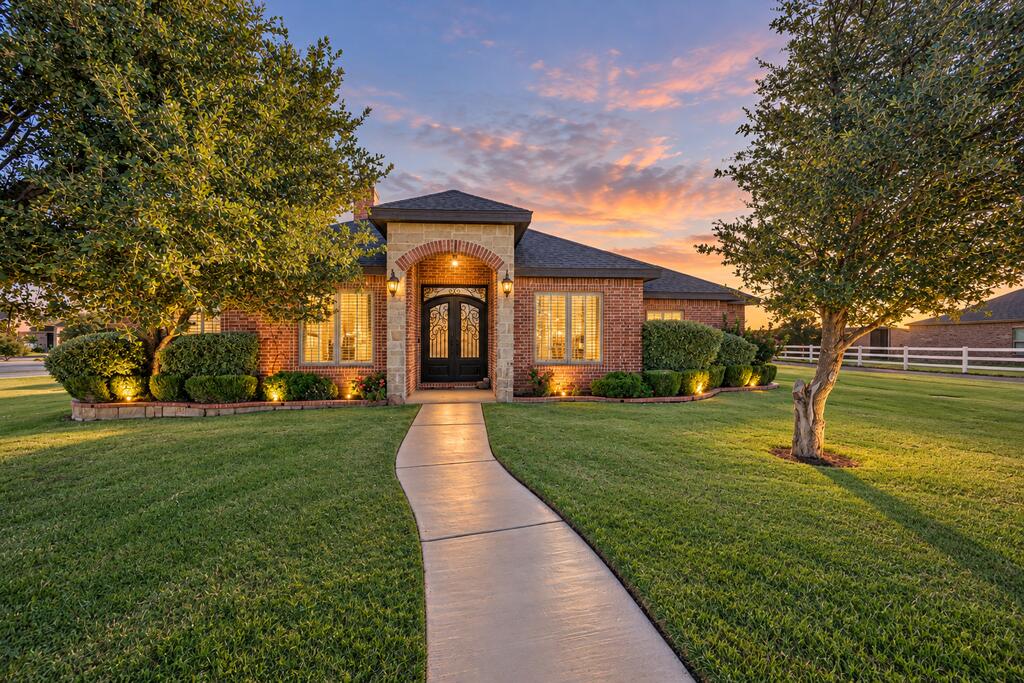
Brick home with an arched entry, landscaped lawn, and curved walkway at dusk.
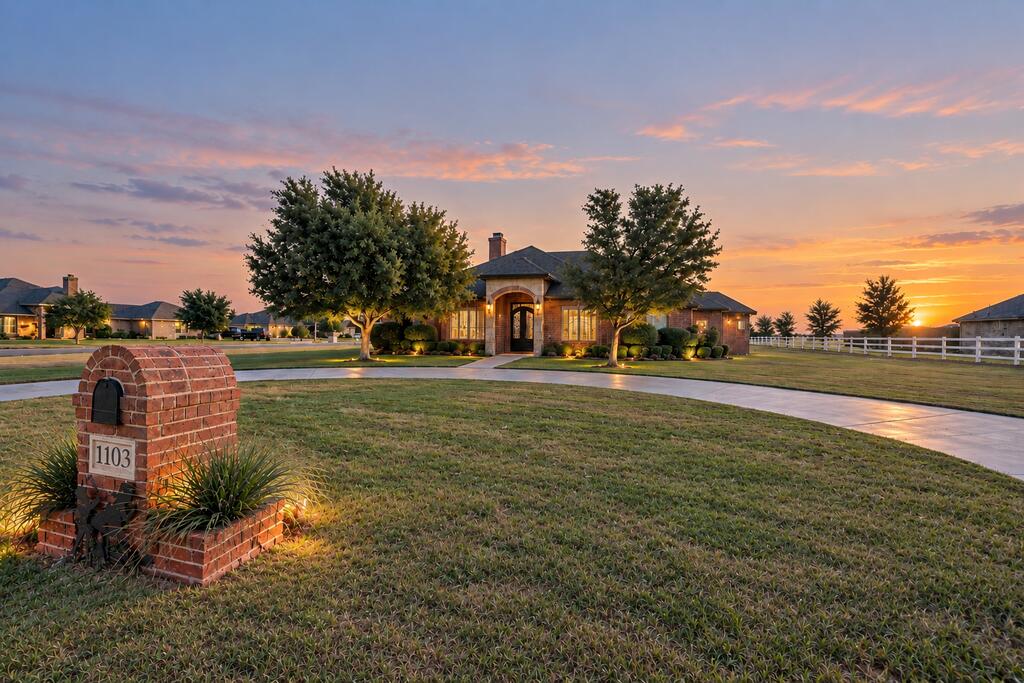
Brick home with a curved driveway and mature trees at sunset; mailbox marked 1103 in the foreground.
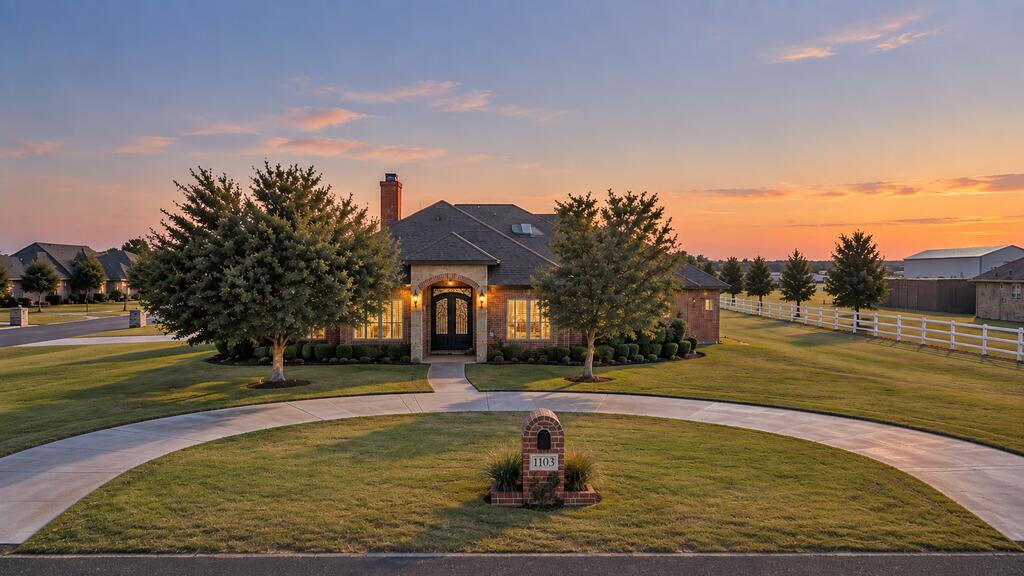
Brick home at dusk with a curved driveway, mature trees, and an address marker reading 1103.
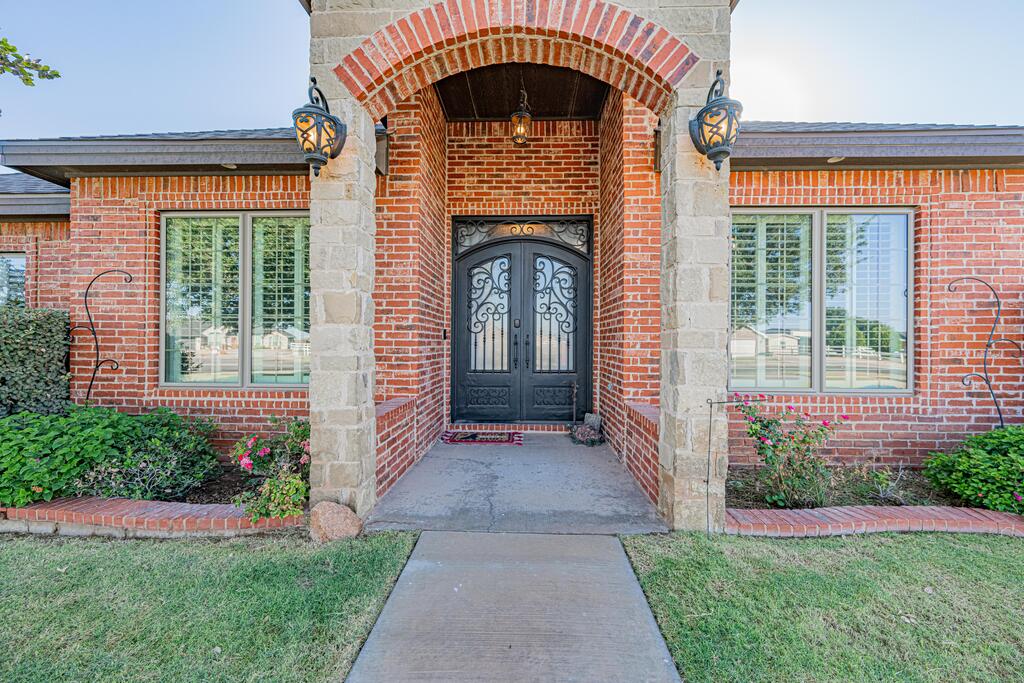
Red brick home entrance with a stone arch, ornate black double doors, and landscaped flower beds.
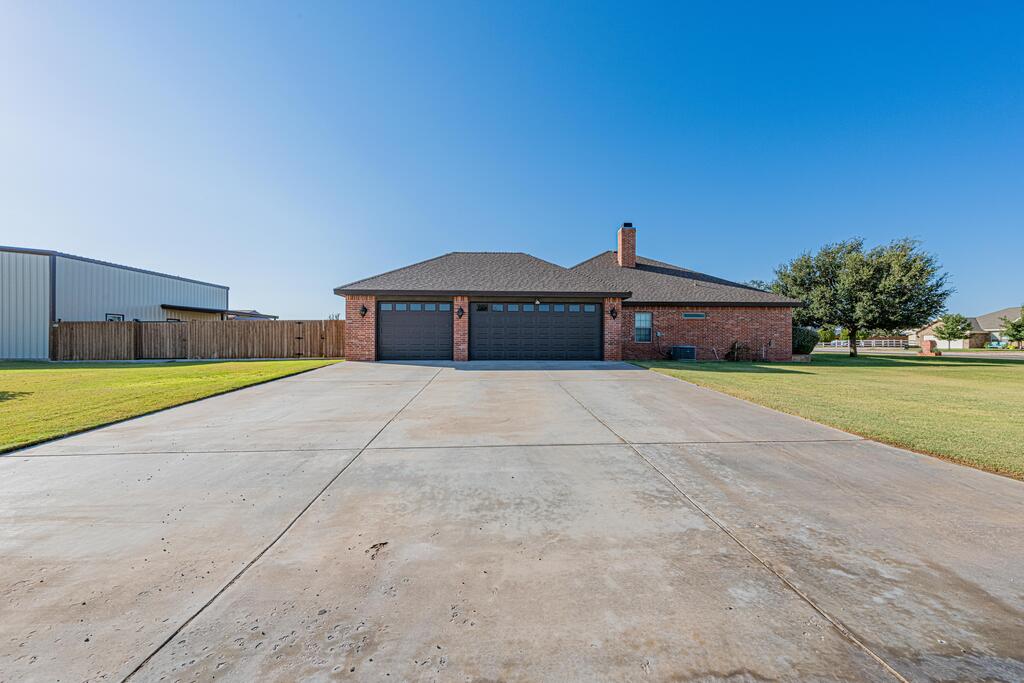
Red brick house with two garage doors, a wide concrete driveway, and a metal outbuilding beside it.
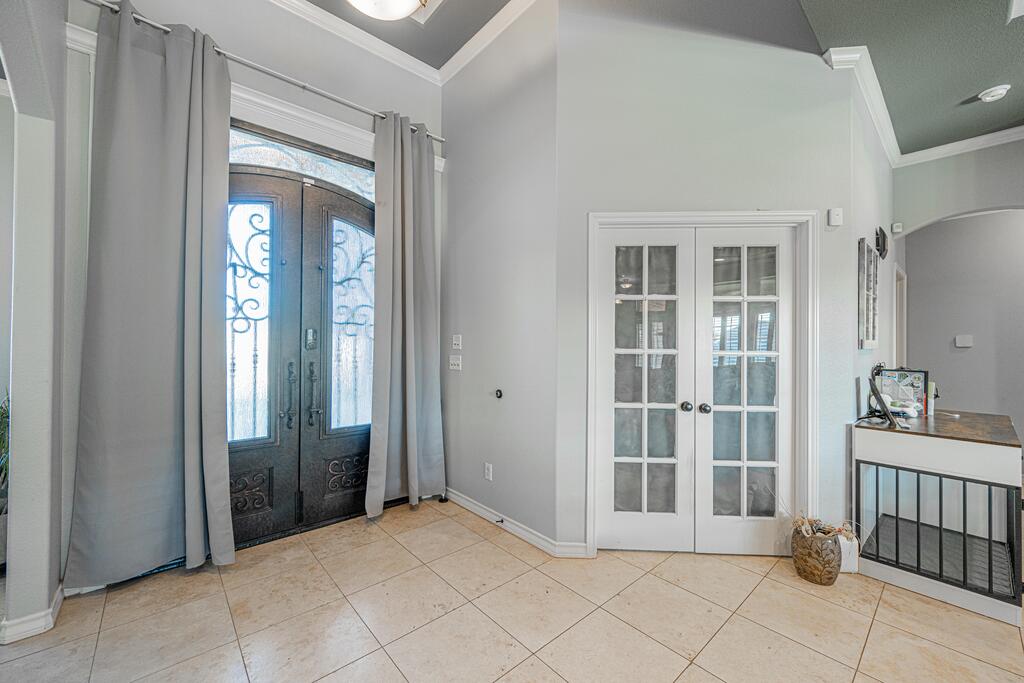
Entry foyer with an ornate dark double front door and white glass-paneled French doors.
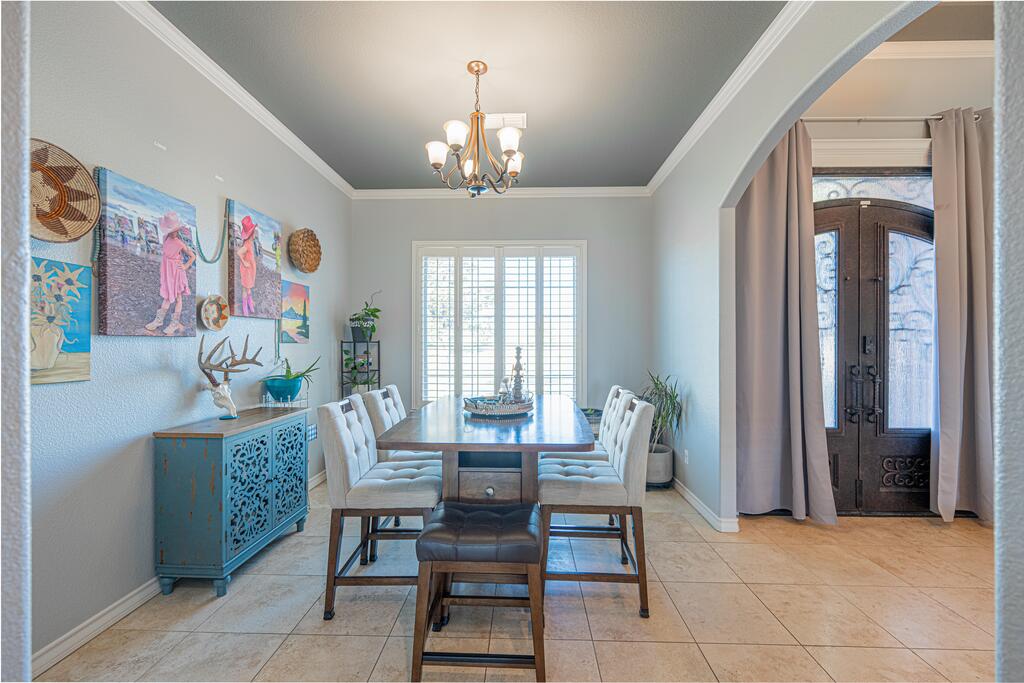
Dining room with a wood table, upholstered chairs, chandelier, and arched entry to the front door.
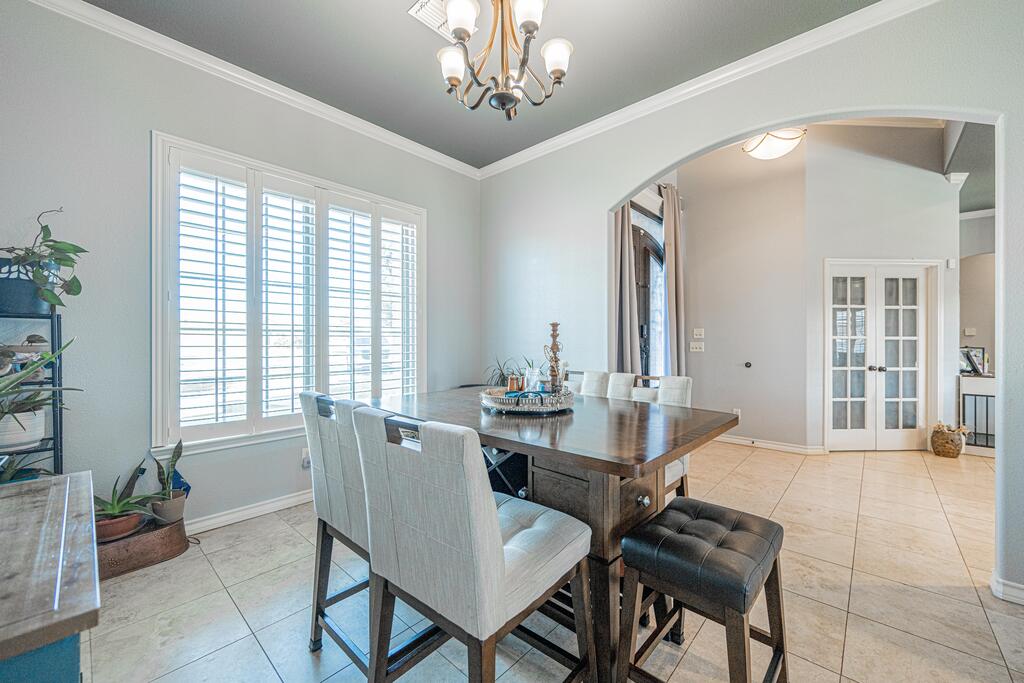
Dining room with a dark wood table, upholstered chairs, and plantation shutters.
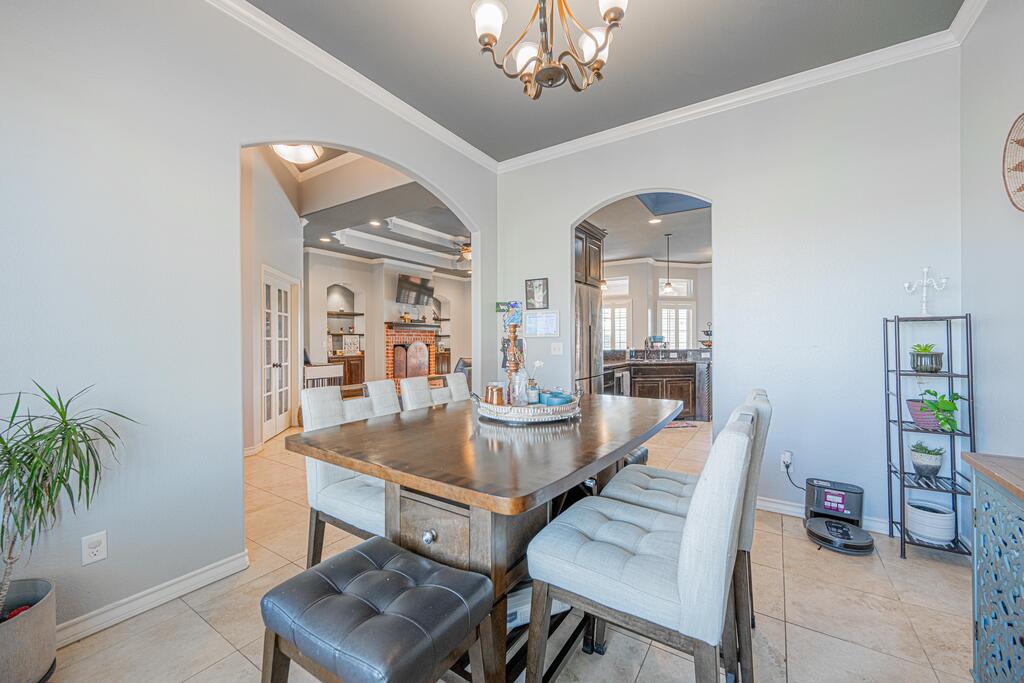
Dining room with a large wood table, upholstered chairs, and arched openings to adjoining rooms.
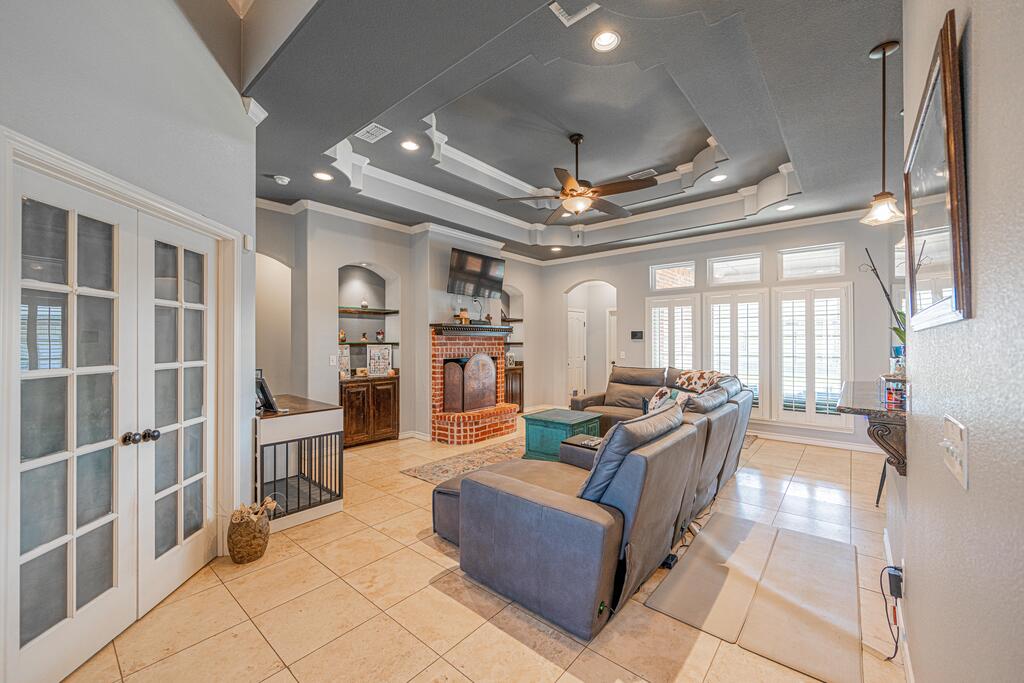
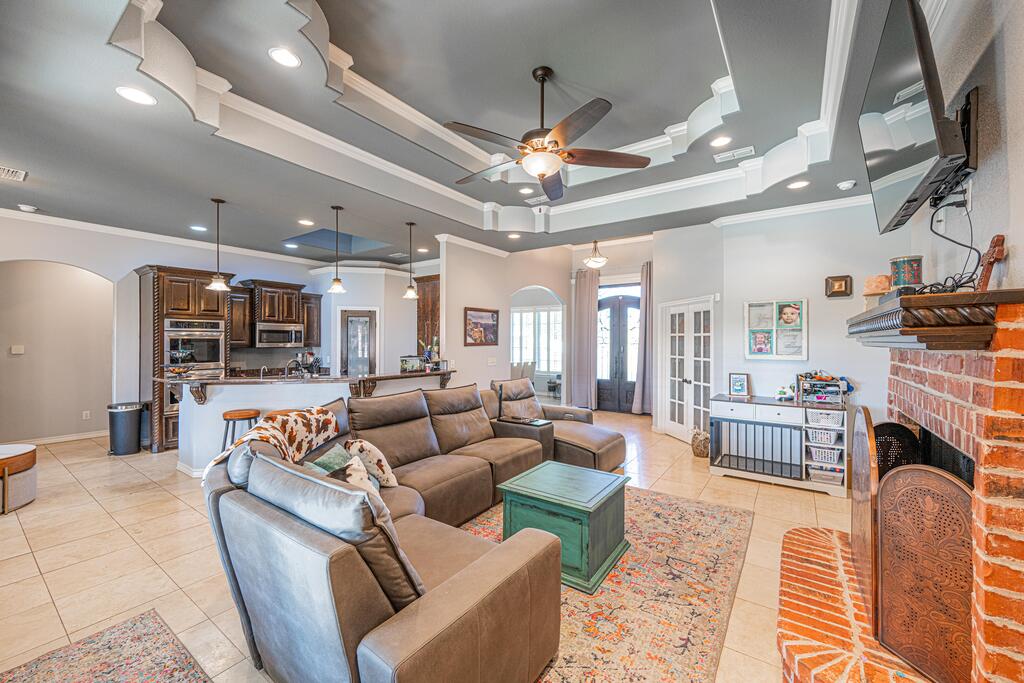
Living room with a gray sectional, brick fireplace, shuttered windows, and tray ceiling.
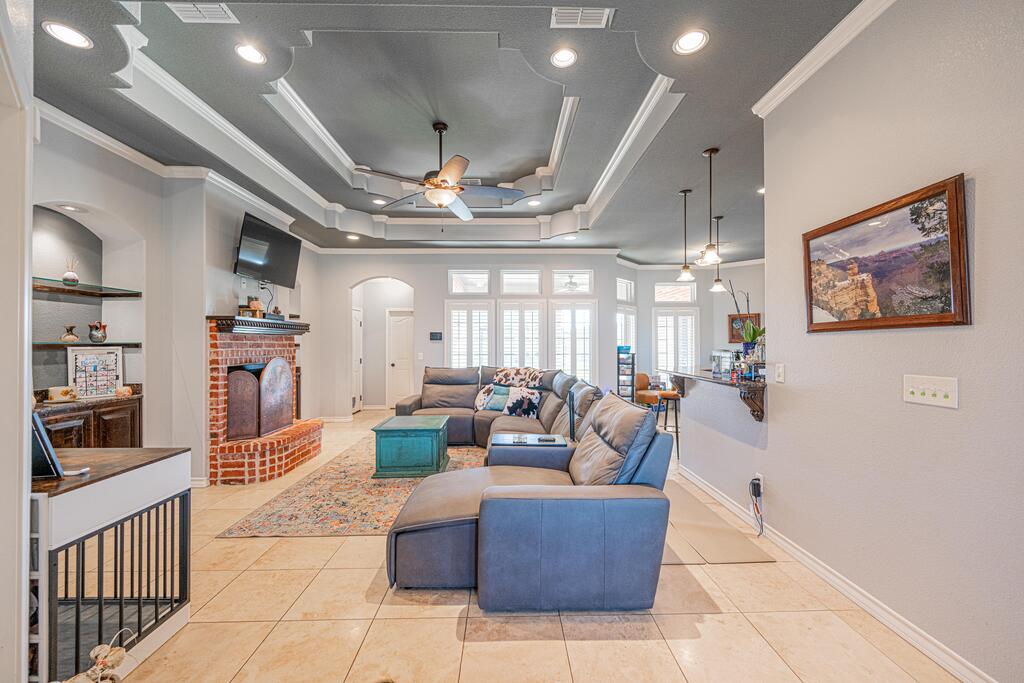
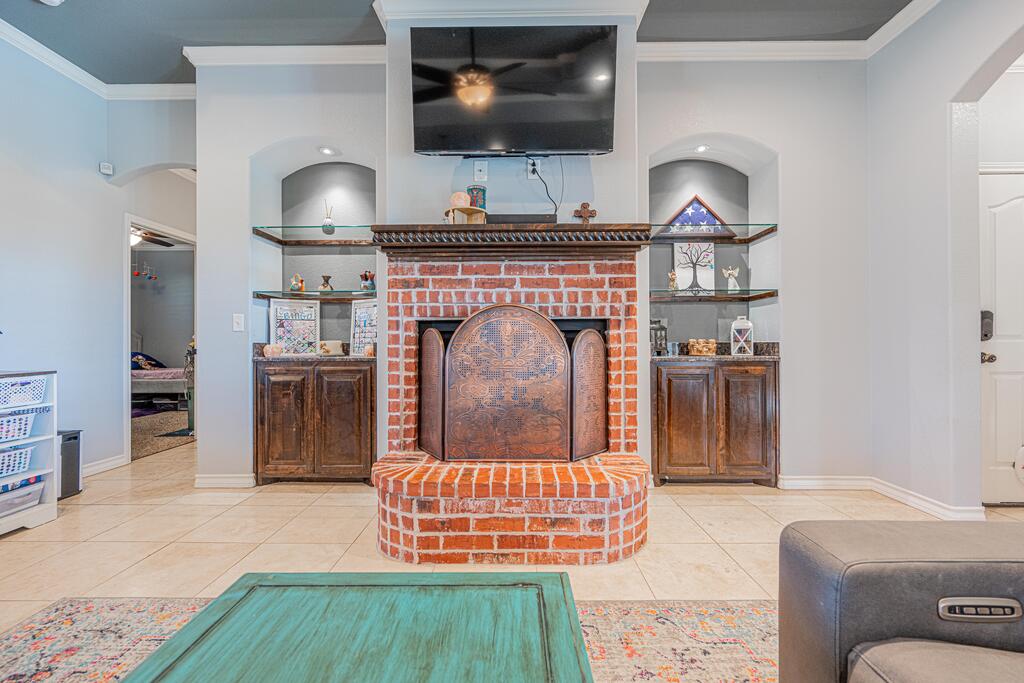
Living room with a gray sectional, brick fireplace, built-in shelves, and tray ceiling.
Living room with a brick fireplace, gray sectional sofa, coffered ceiling, and plantation shutters.
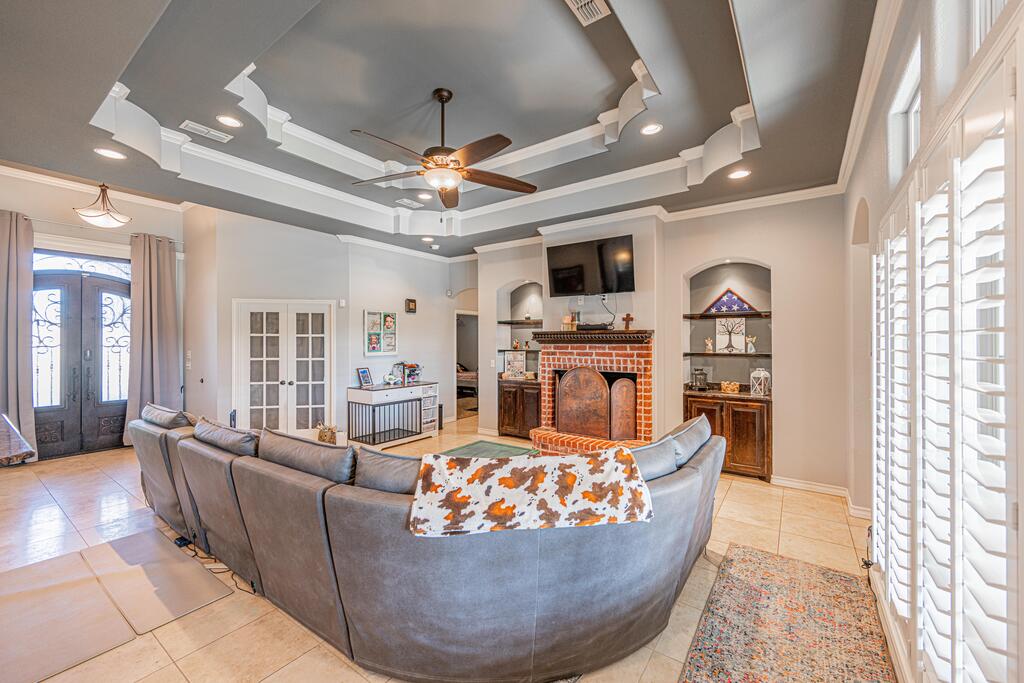
Living room with a large sectional sofa, brick fireplace, and ornate tray ceiling.
Living room with a red brick fireplace, built-in cabinets, and television above the mantel.
Living room with a gray sectional, plantation shutters, and a ceiling fan beneath a tray ceiling.
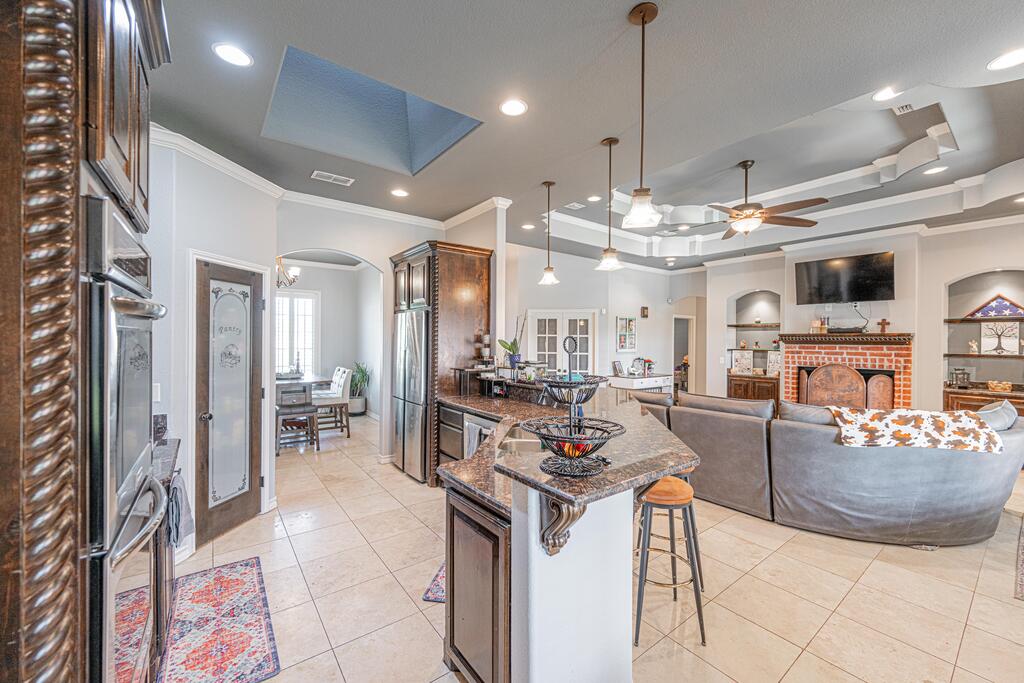
Open-plan kitchen and living area with a granite island, stainless steel appliances, and brick fireplace.
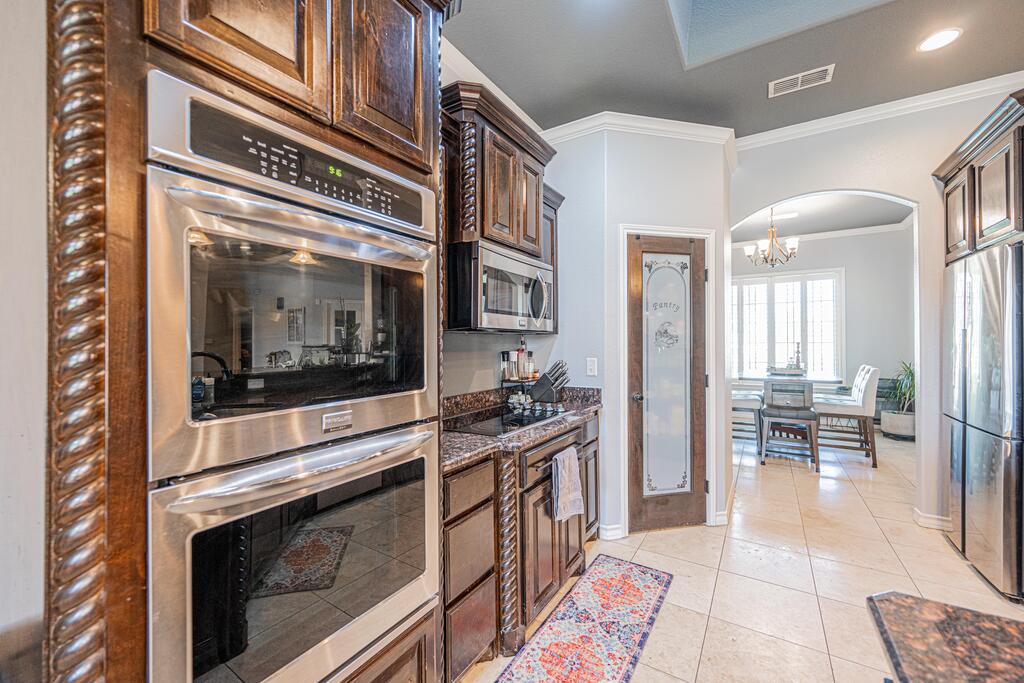
Kitchen with dark wood cabinetry, stacked double ovens, and an arched opening to the dining area.
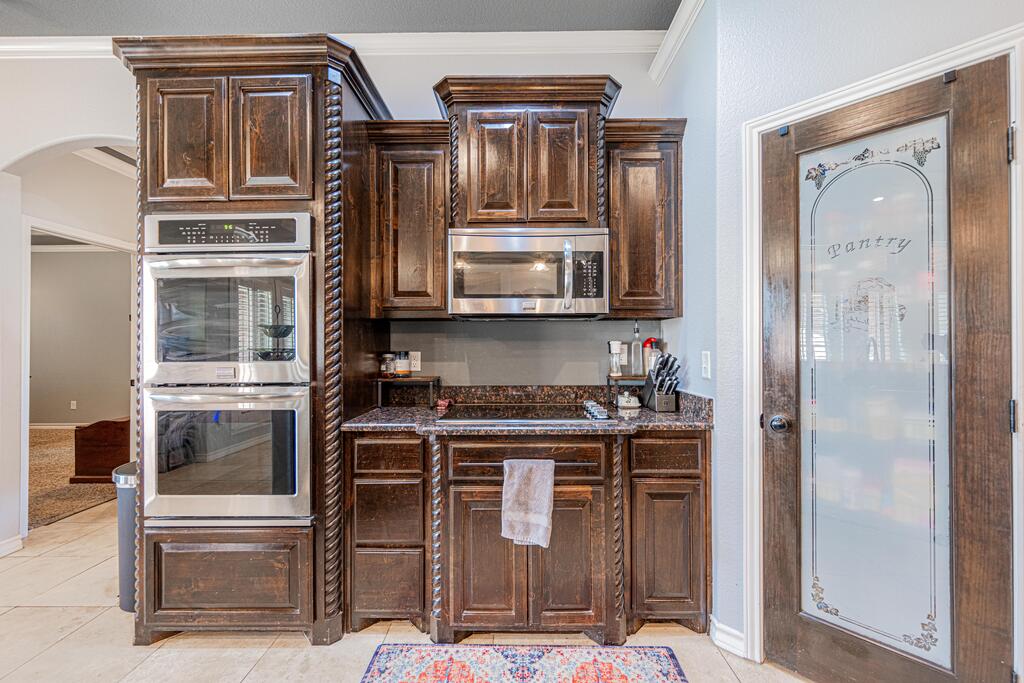
Kitchen with ornate dark wood cabinetry, built-in double oven, and glass-paneled pantry door.
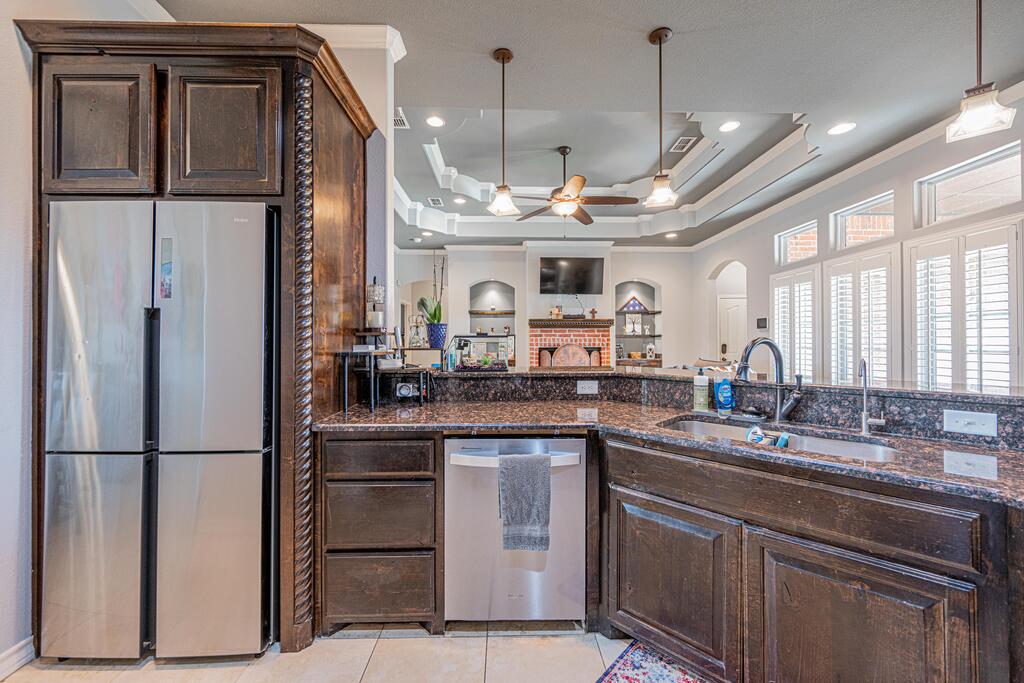
Kitchen with dark wood cabinetry, granite counters, stainless appliances, and shuttered windows above the sink.
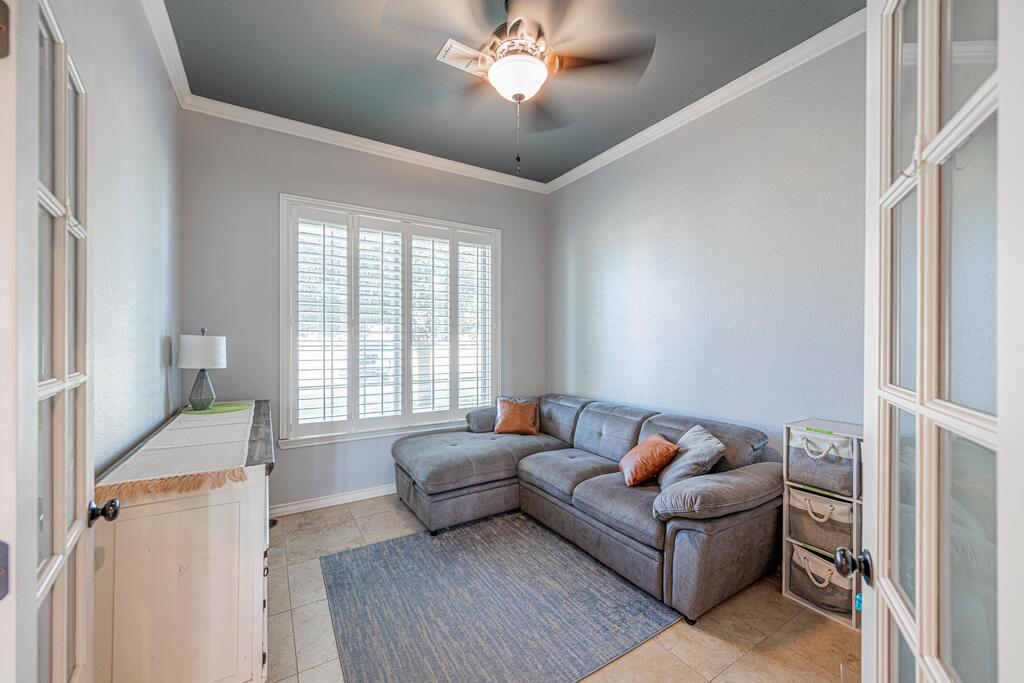
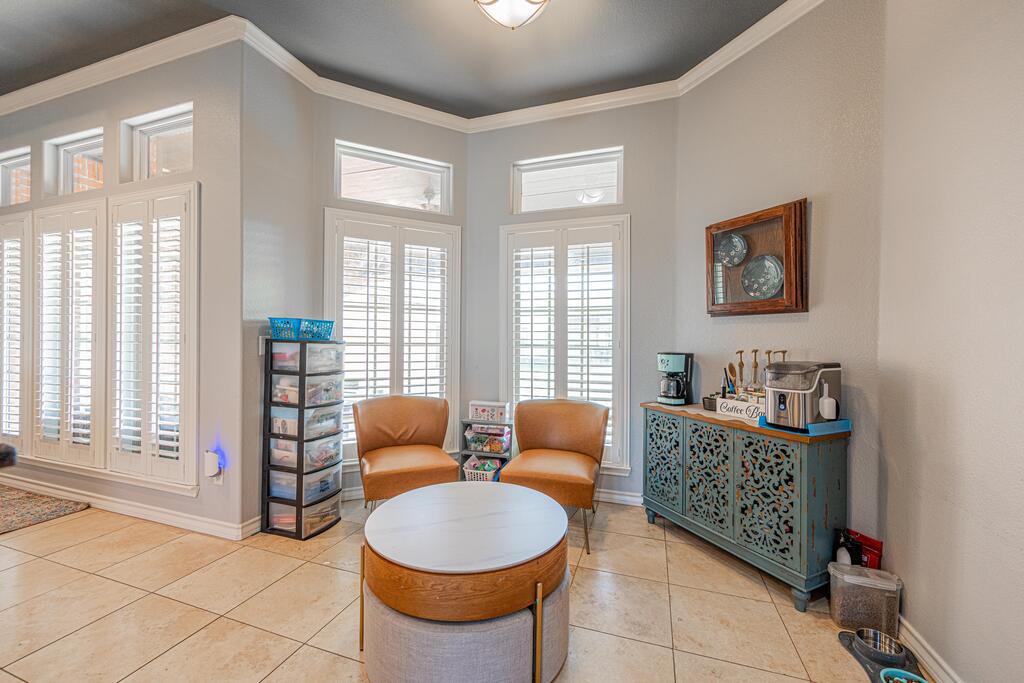
Sitting area with brown armchairs, a round coffee table, shuttered windows, and a turquoise coffee bar.
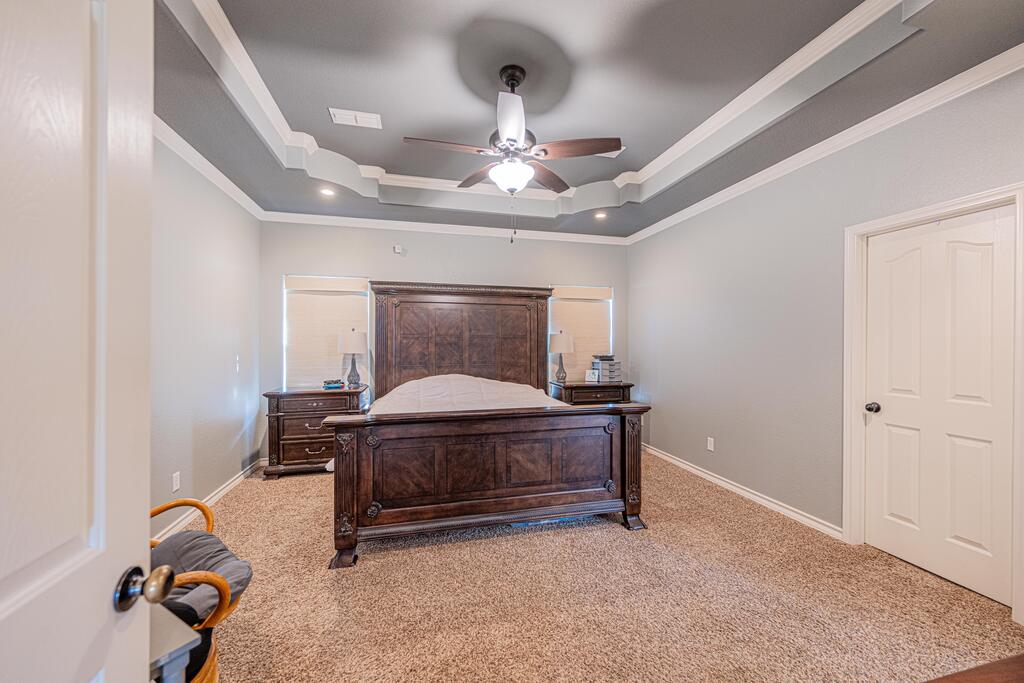
Bedroom with a dark wood bed, beige carpet, and a tray ceiling with ceiling fan.
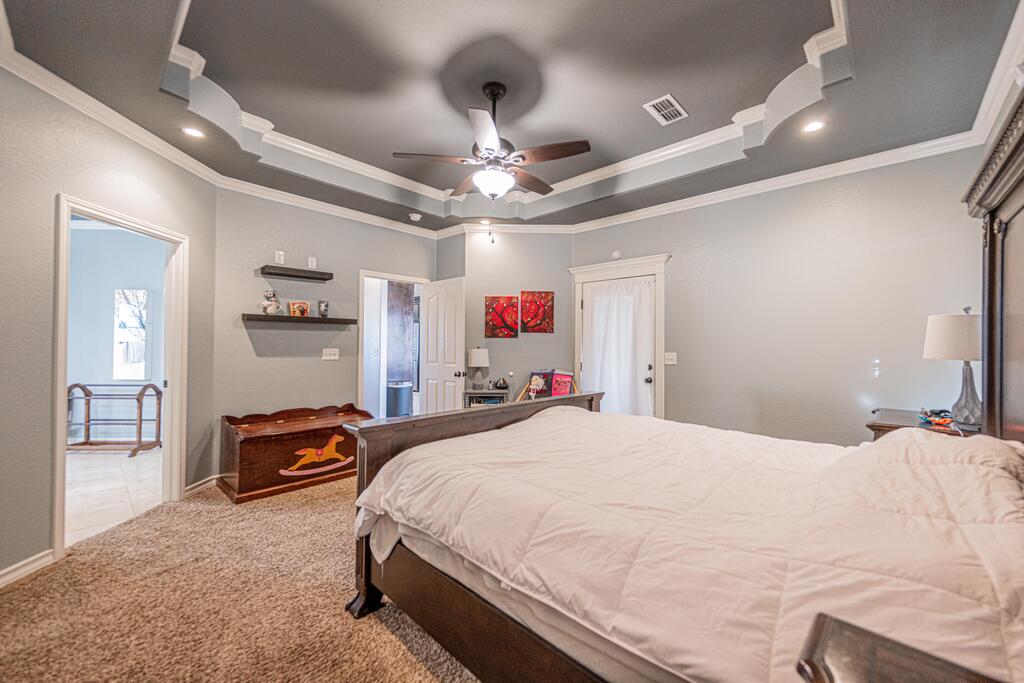
Furnished bedroom with a large bed, patterned tray ceiling, and ceiling fan.
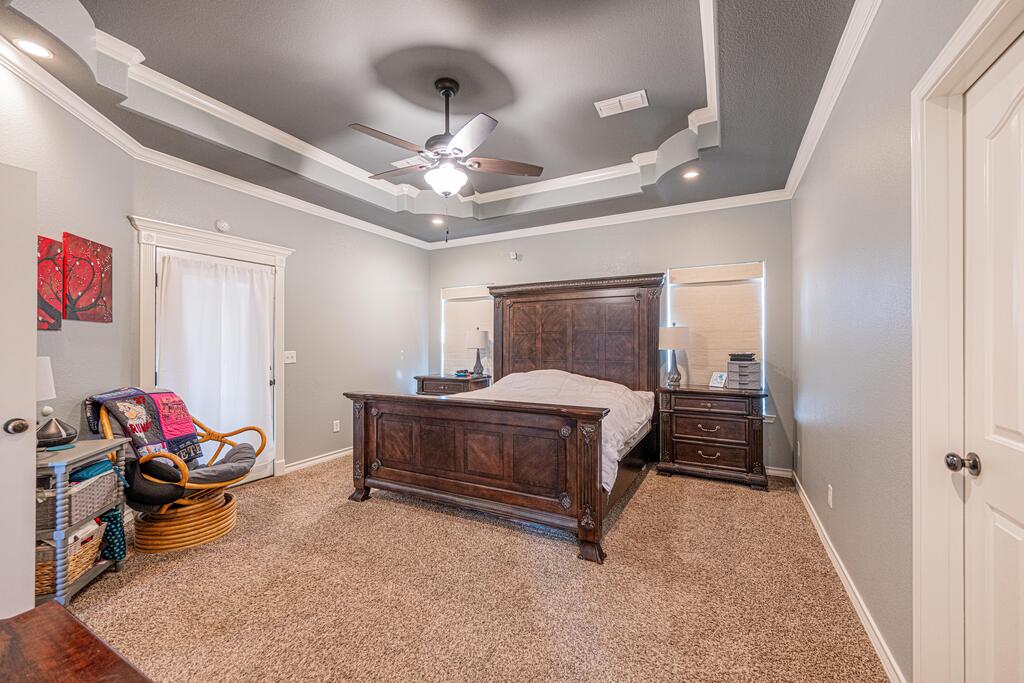
Bedroom with a dark wood bed, tray ceiling, and wicker chair beside a curtained window.
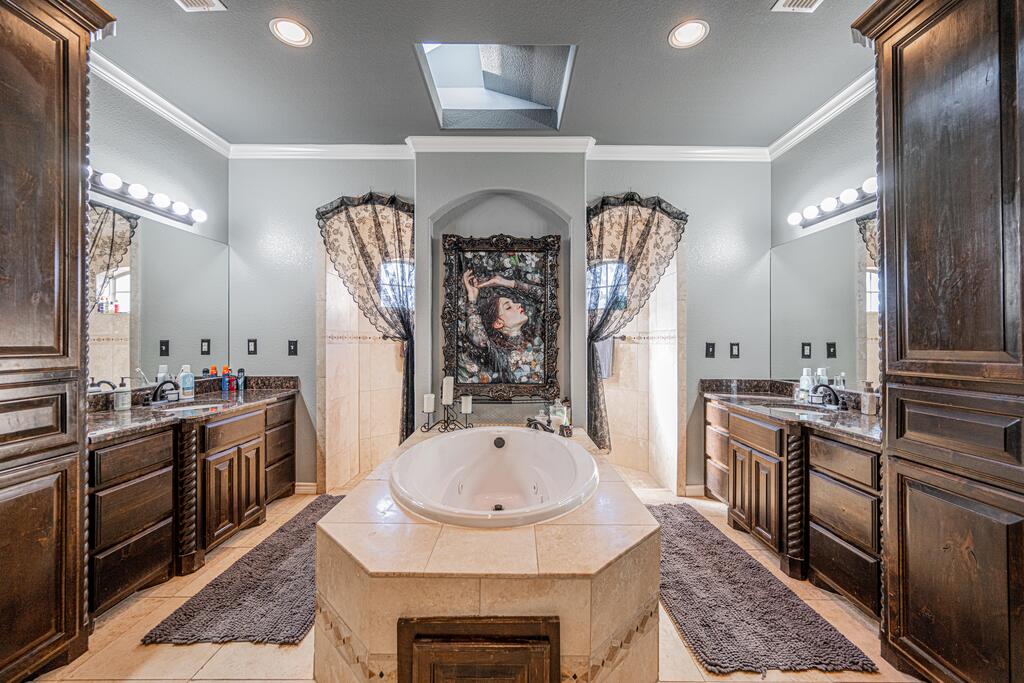
Bathroom with a central jetted tub, dark wood vanities, and stone countertops.
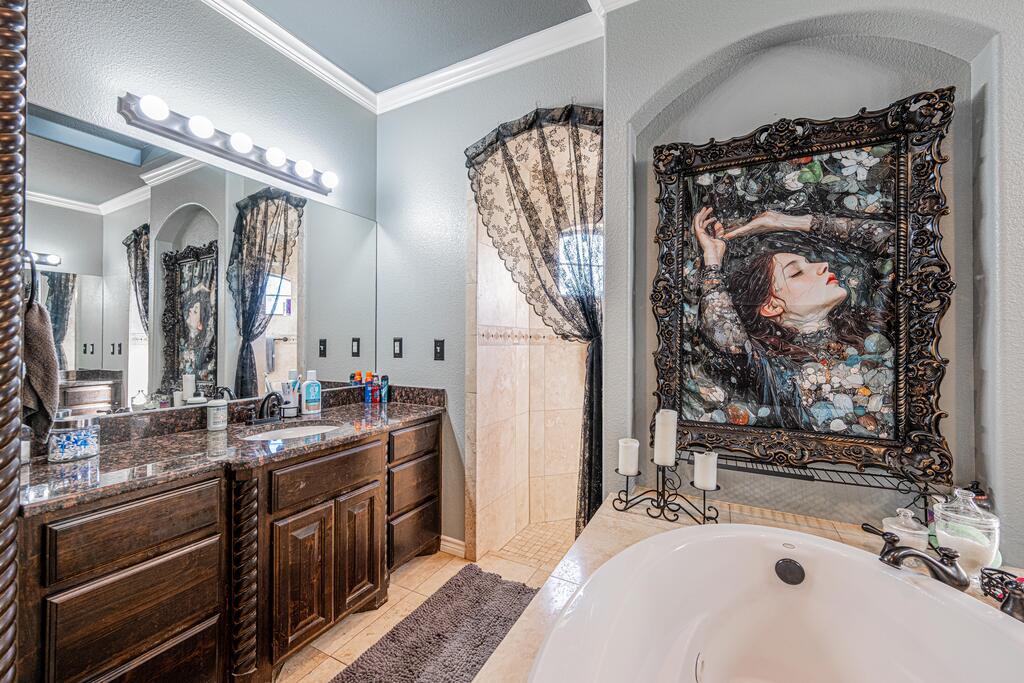
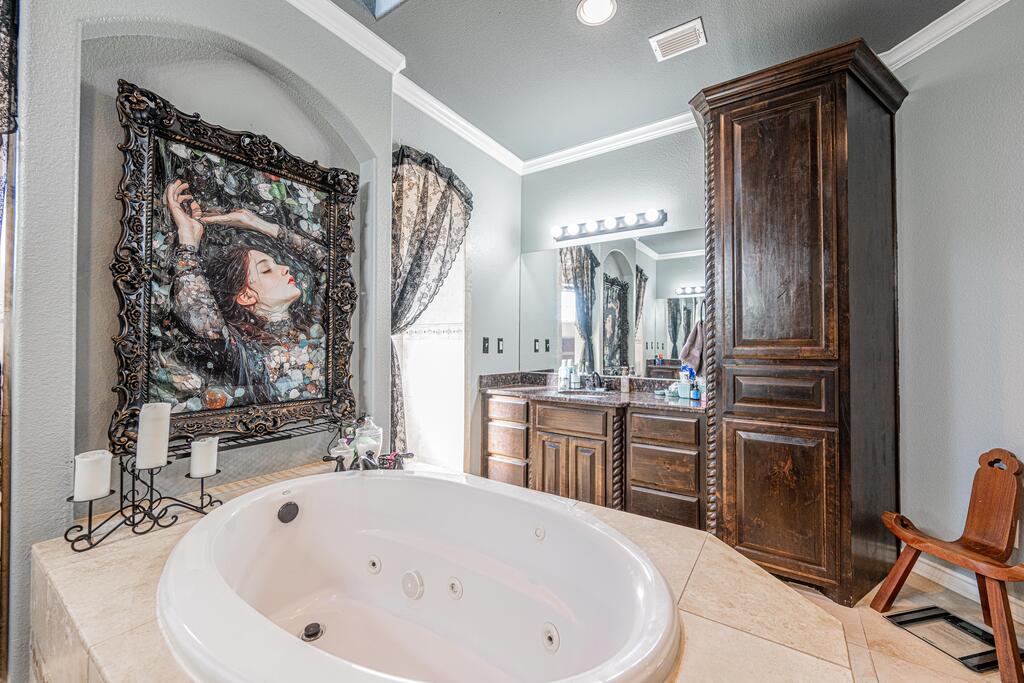
Bathroom with a white soaking tub, dark wood vanity, and ornate framed artwork.
Bathroom with a large jetted tub, dark wood vanity, and ornate framed artwork.
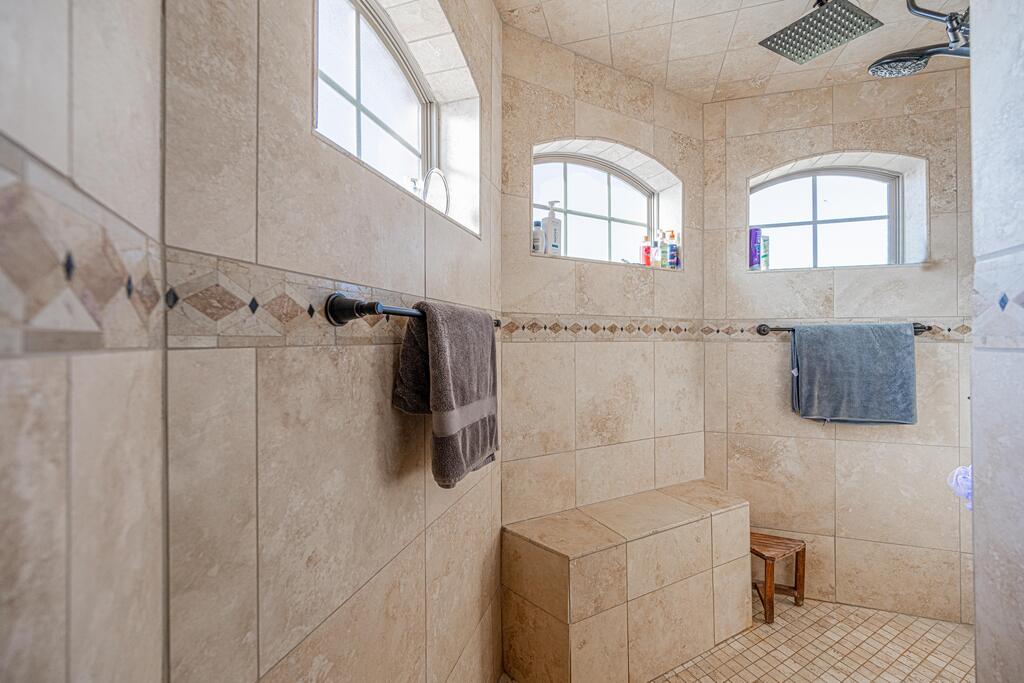
Walk-in shower with a built-in tiled bench, arched windows, and rainfall showerhead.
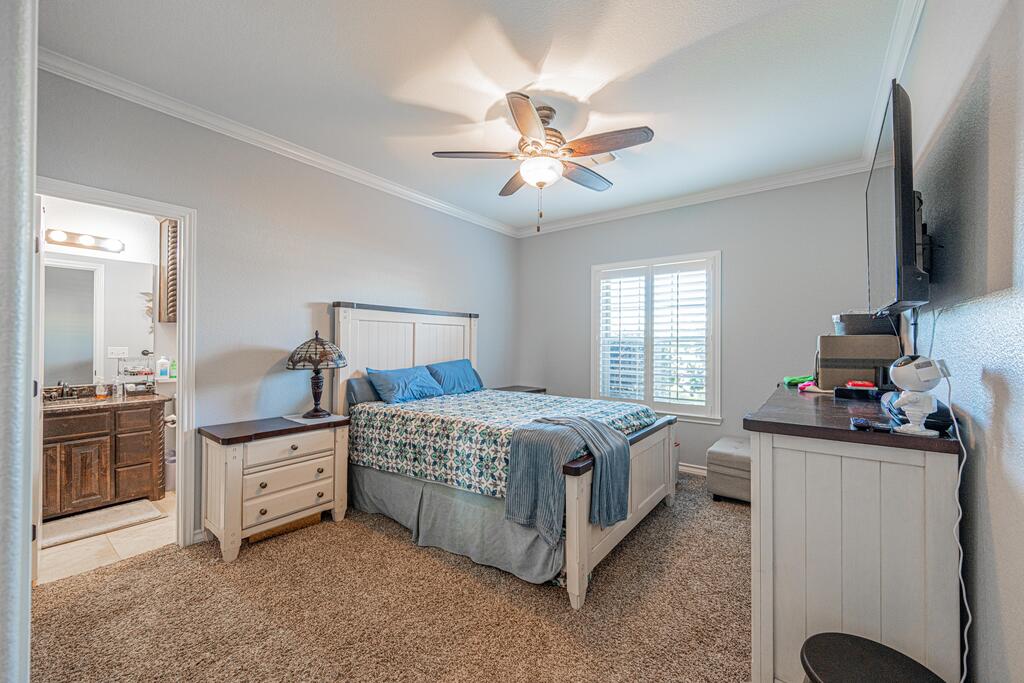
Bedroom with a white bed, blue pillows, patterned bedding, and a ceiling fan beside a shuttered window.
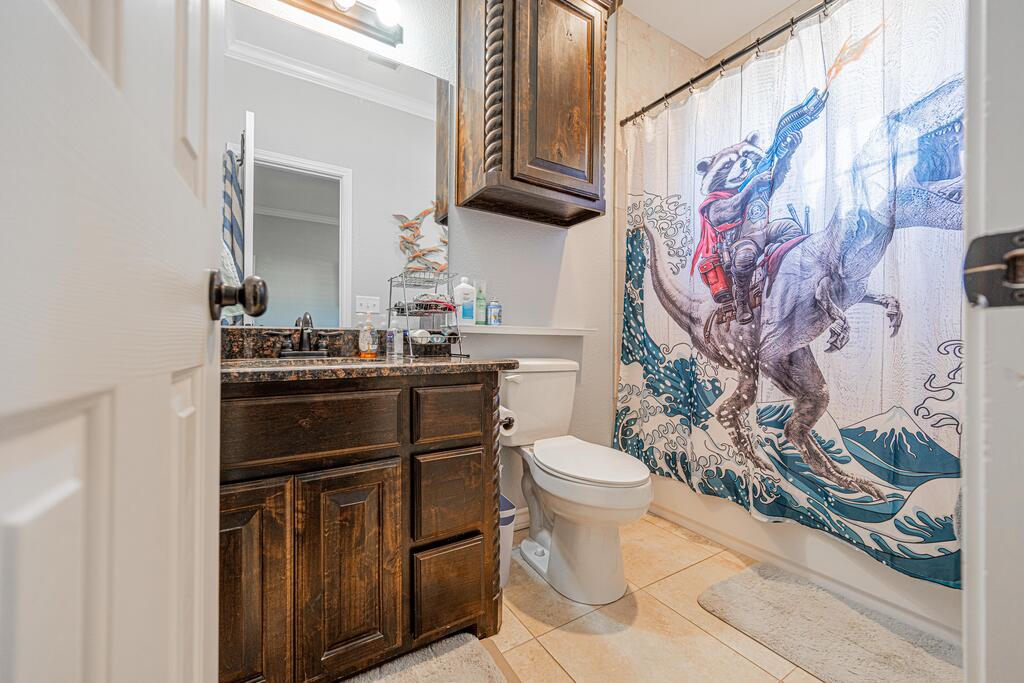
Bathroom with a dark wood vanity, granite countertop, and colorful western-themed shower curtain.
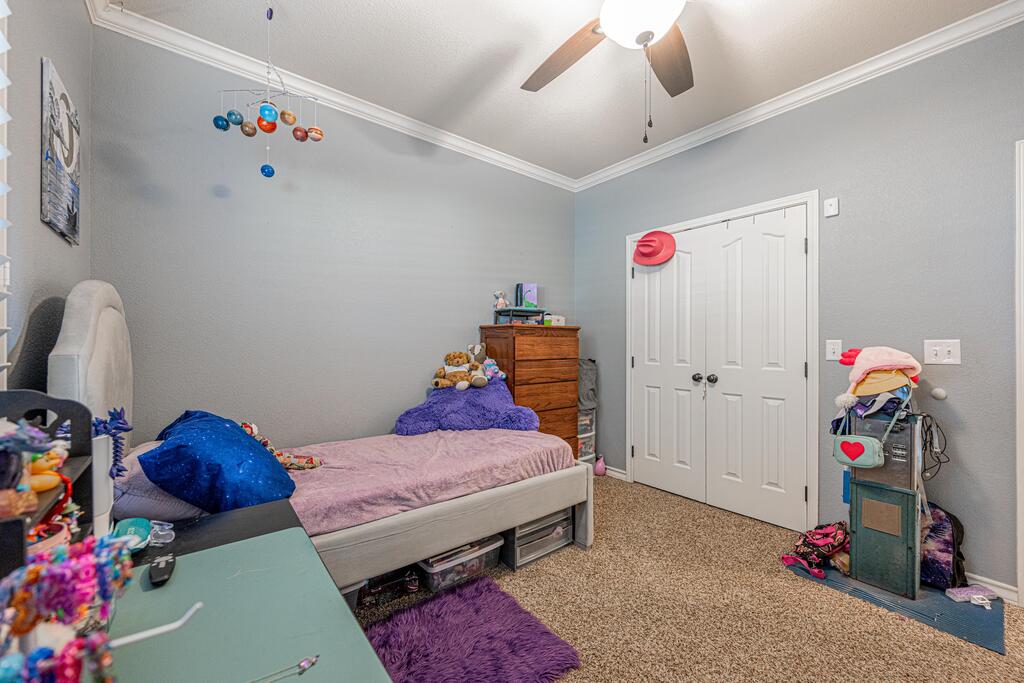
Bedroom with pink bedding, blue pillows, and white double closet doors.
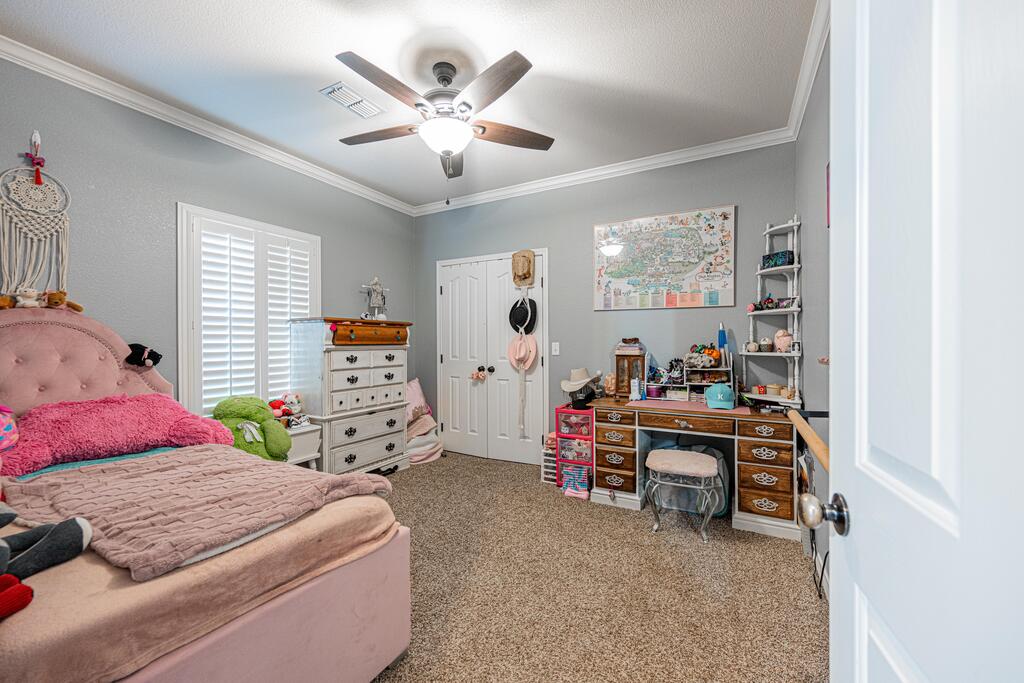
Bedroom with a pink upholstered bed, white shutters, and a desk beneath a wall map.
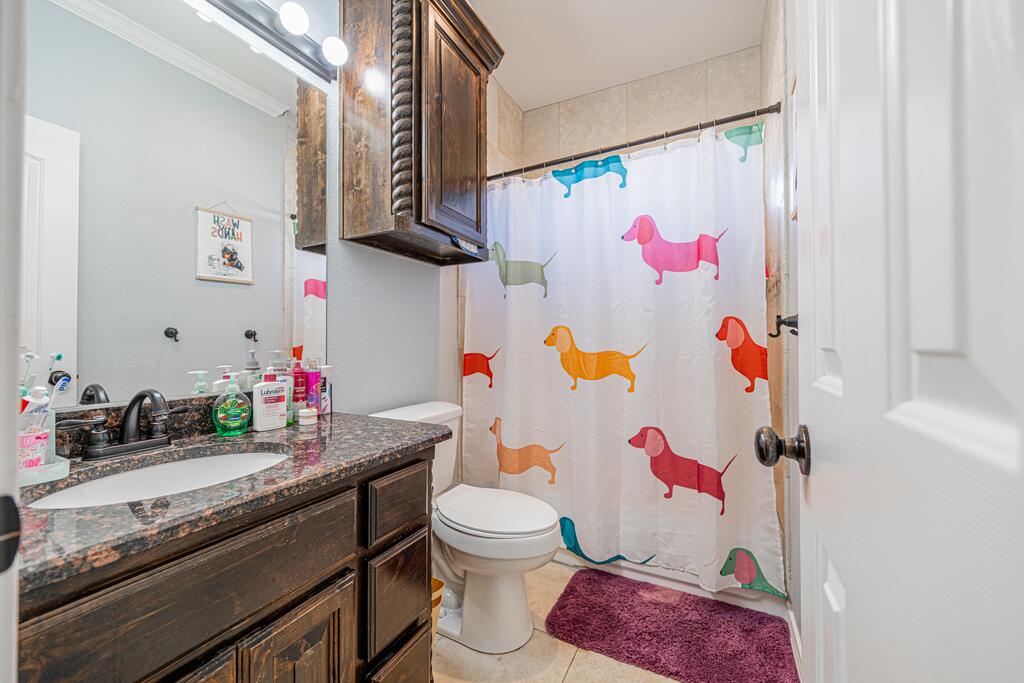
Bathroom with dark wood vanity, granite counter, and colorful dog-print shower curtain.
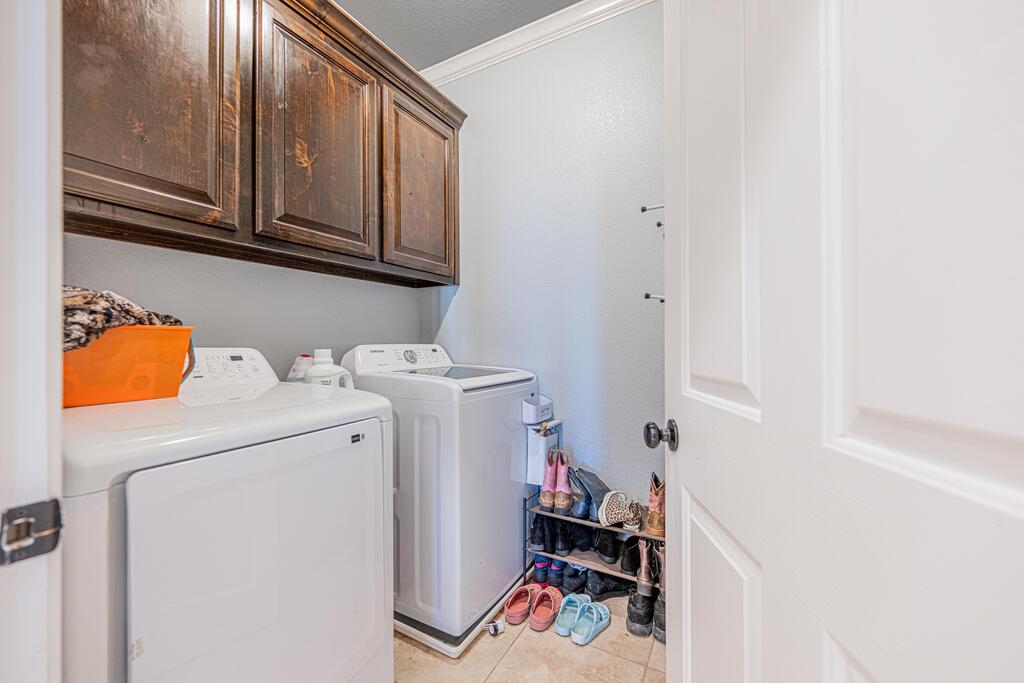
Laundry room with washer and dryer beneath dark wood cabinets and a shoe rack.
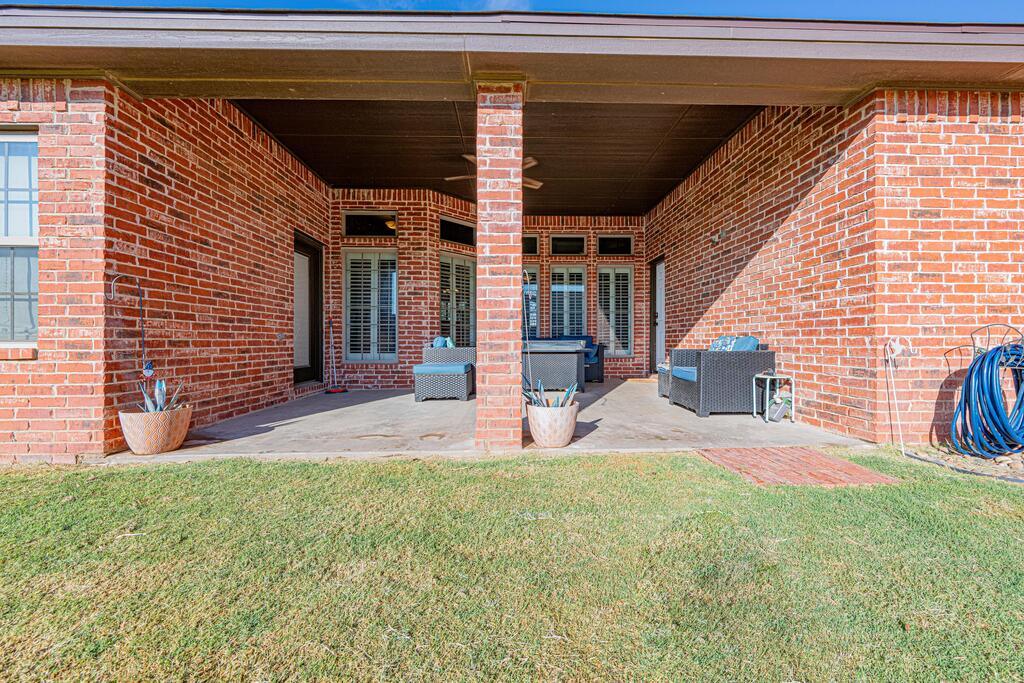
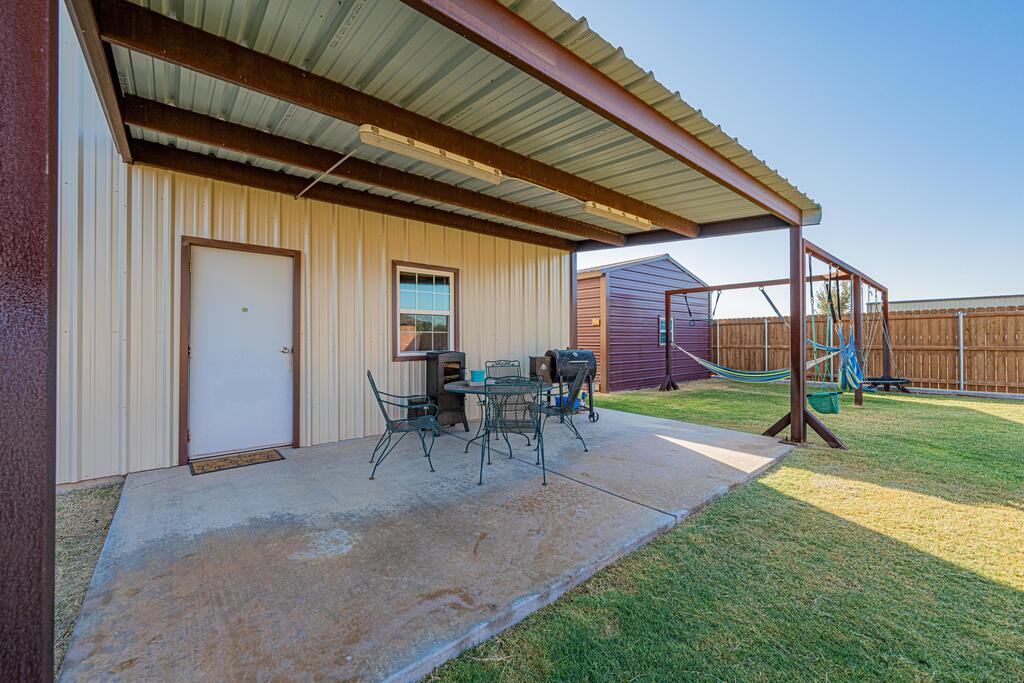
Covered brick patio with outdoor seating and a lawn.
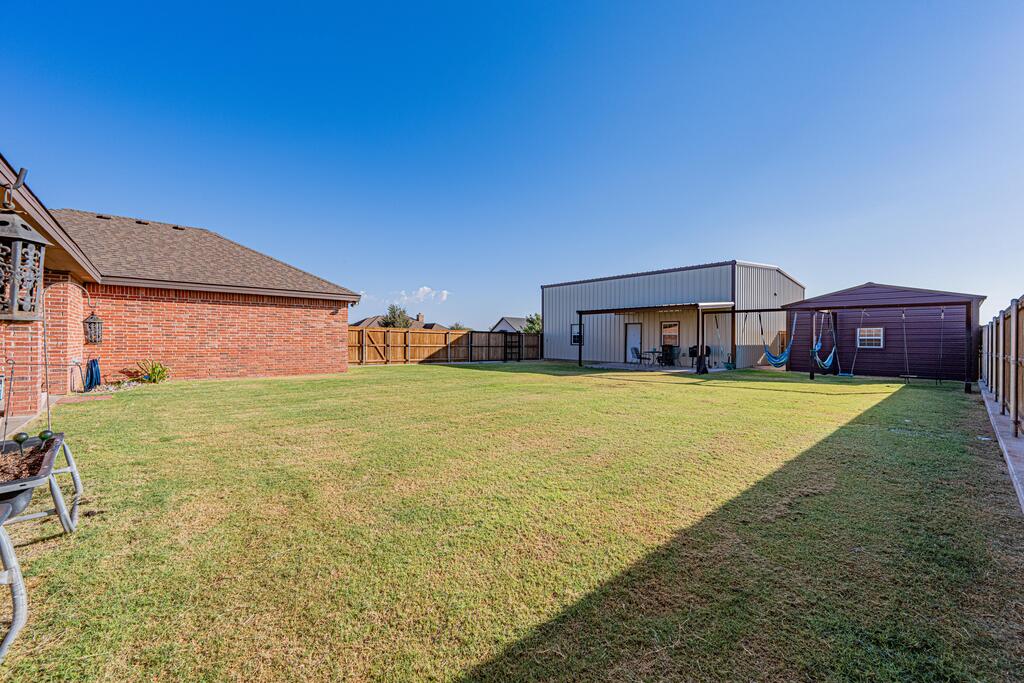
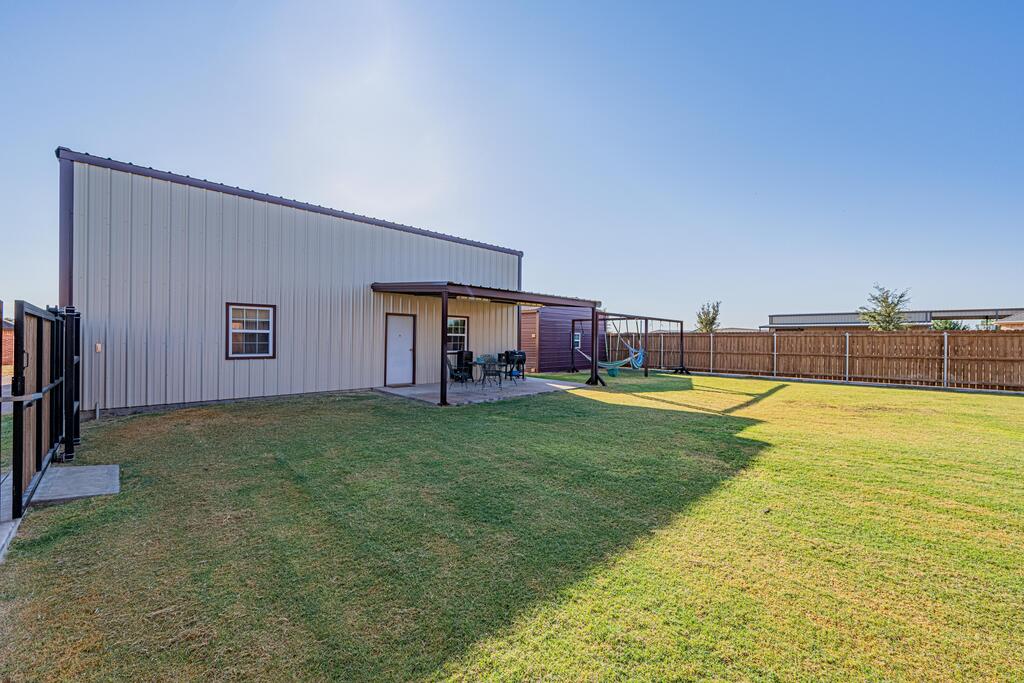
Fenced backyard with a broad lawn, large metal outbuilding, and smaller shed.
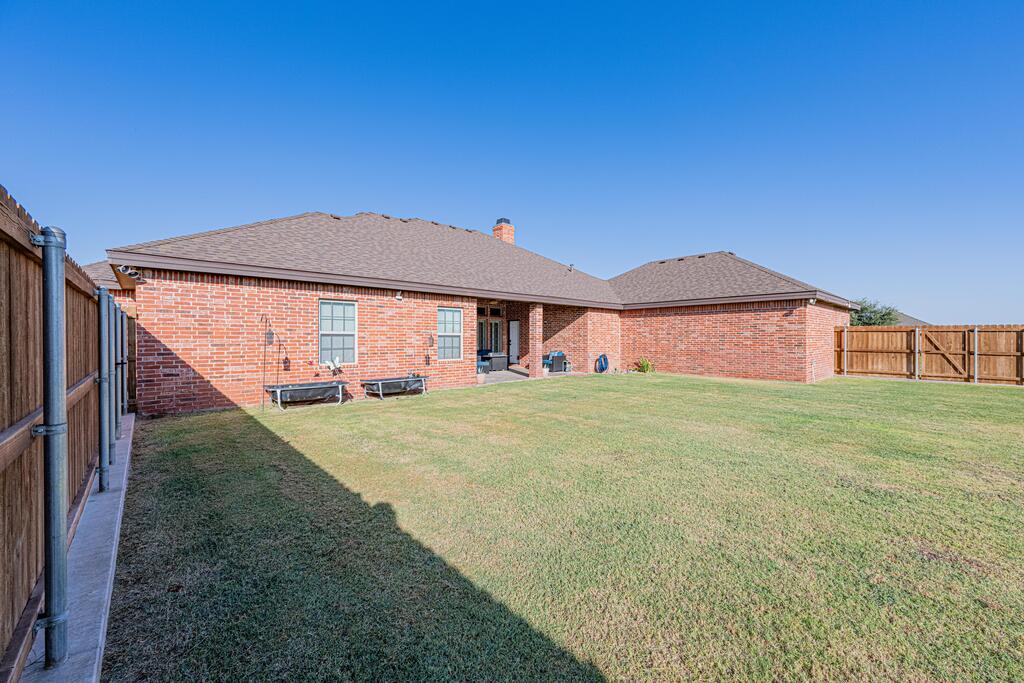
Brick house backyard with a covered patio, outdoor seating, lawn, and wooden privacy fence.
Metal-sided building with a covered patio and fenced lawn.
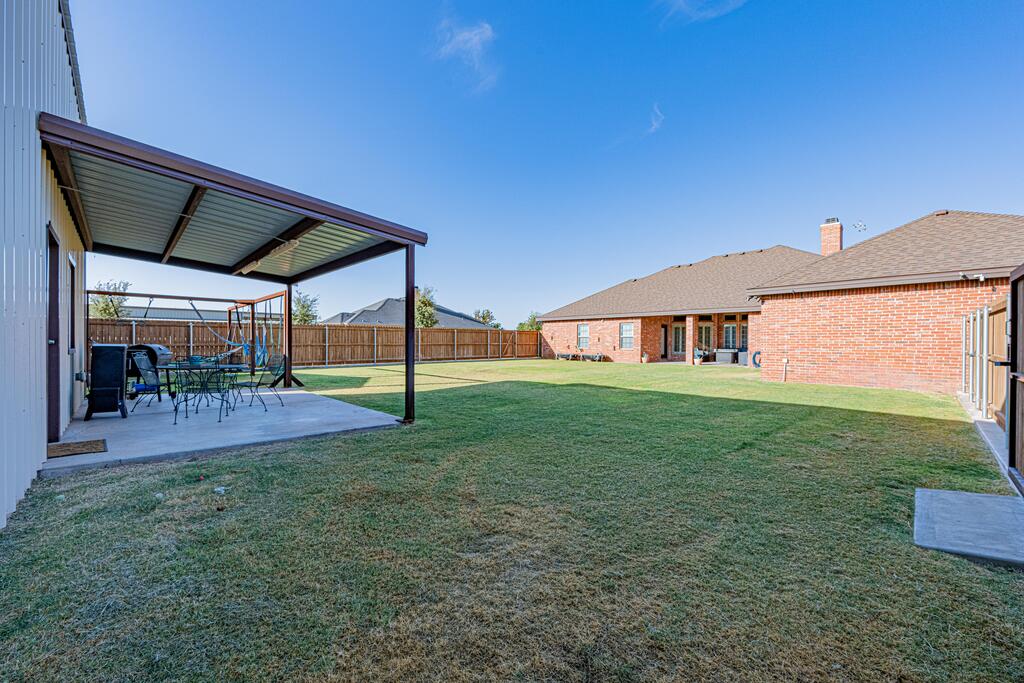
Covered patio with metal table and chairs beside a fenced grassy yard.
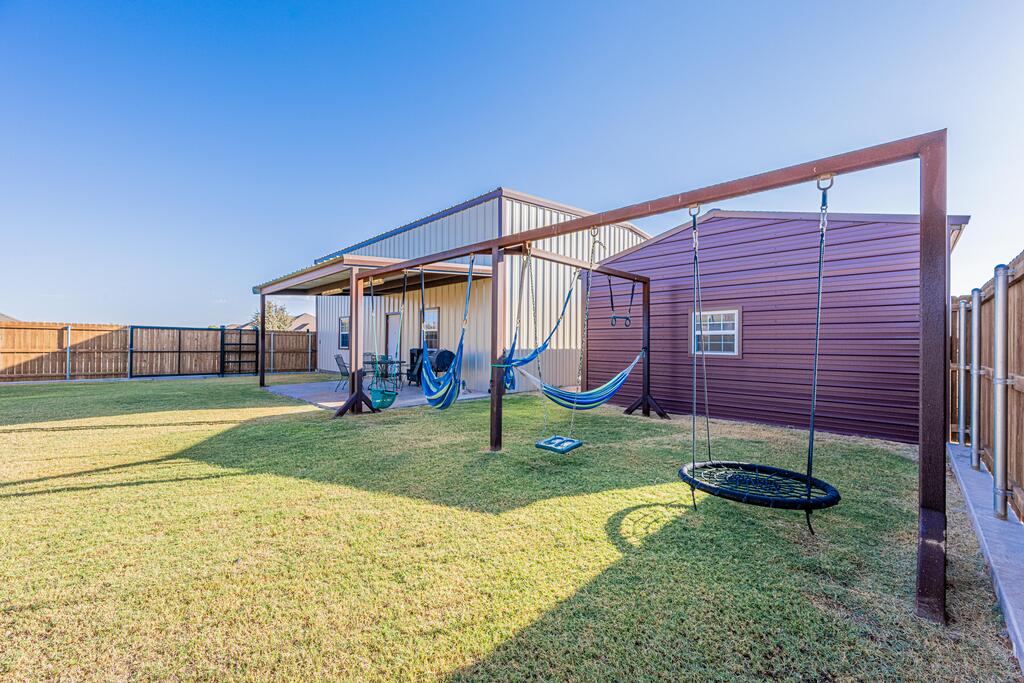
Fenced backyard with a large swing frame, hammocks, lawn, and metal-sided outbuildings.
Single-story brick home behind a fenced lawn, with patio chairs along the rear wall.
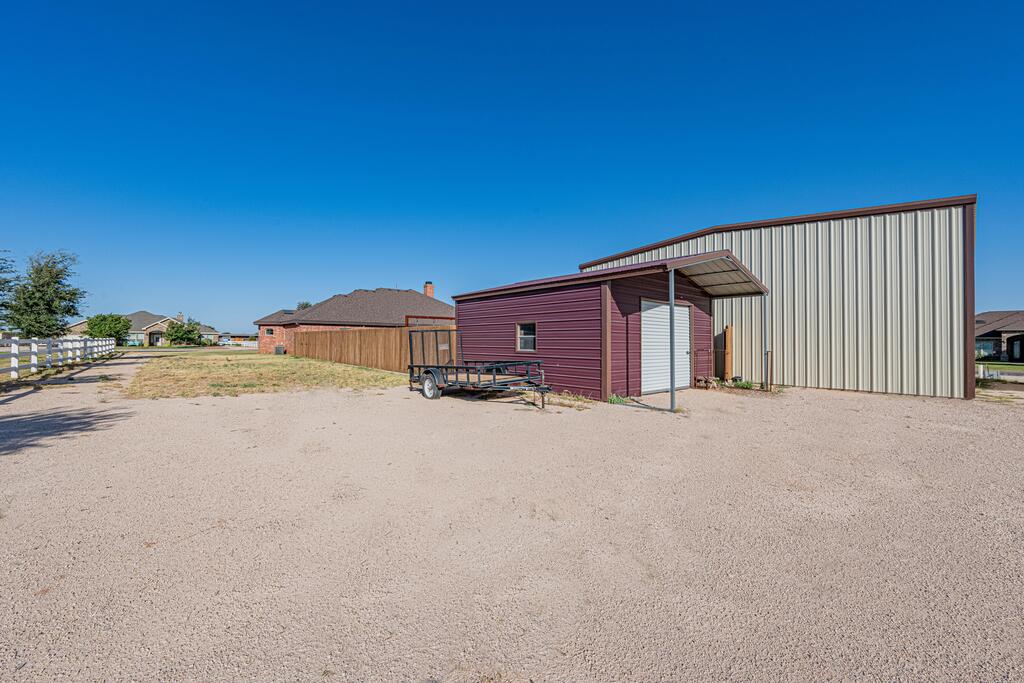
Maroon outbuilding beside a large metal workshop in a broad gravel yard.
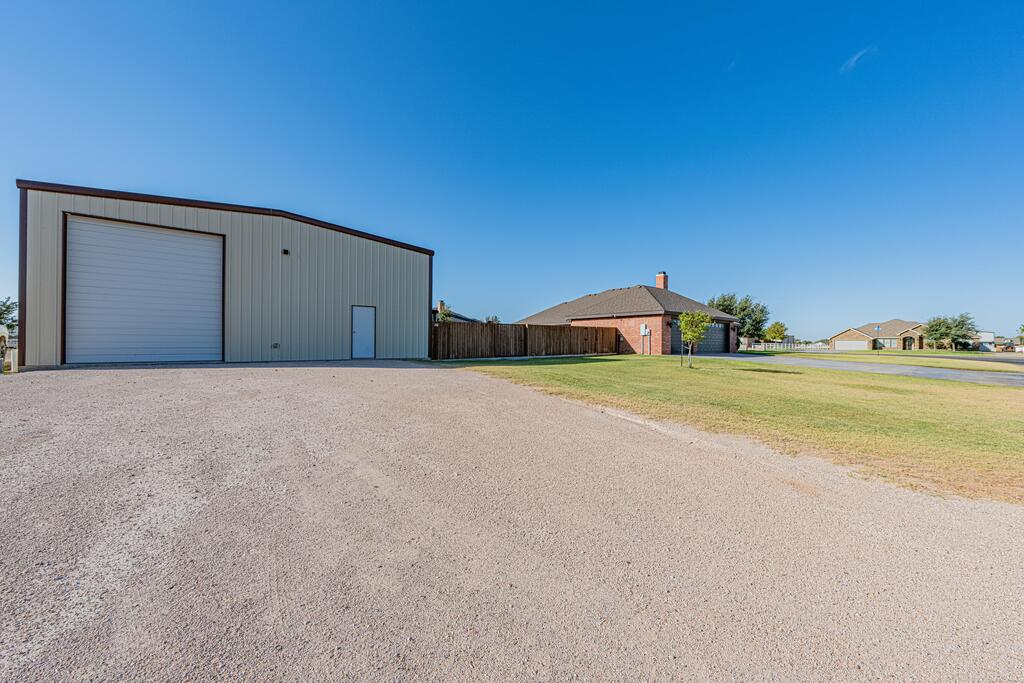
Metal workshop with an oversized roll-up door beside a brick house and gravel driveway.
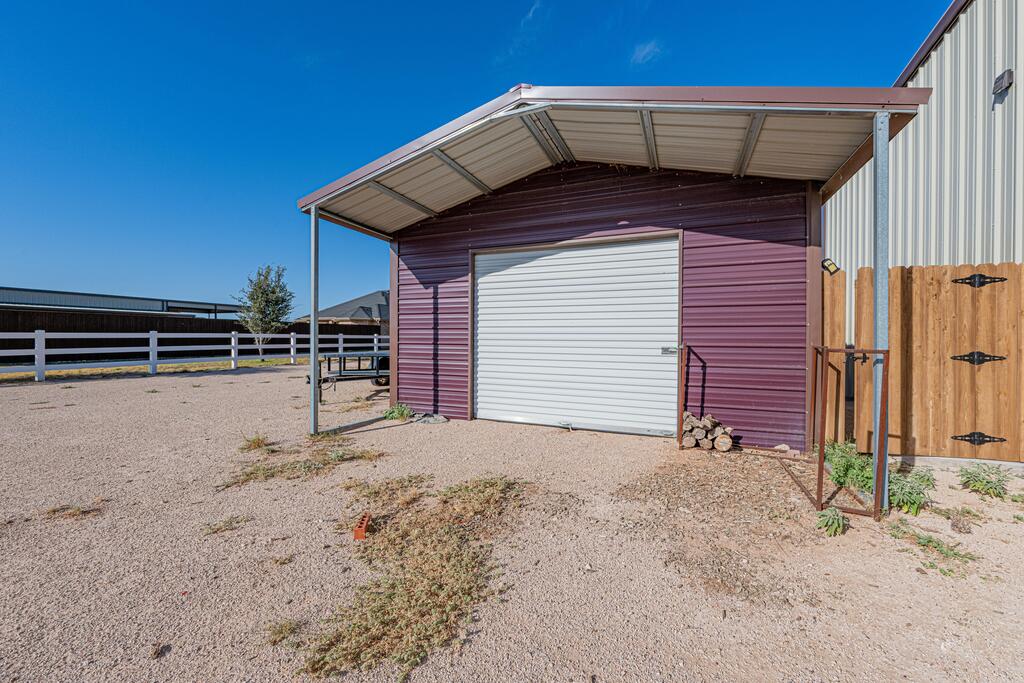
Purple metal-sided outbuilding with a white roll-up door, covered canopy, and wooden gate.
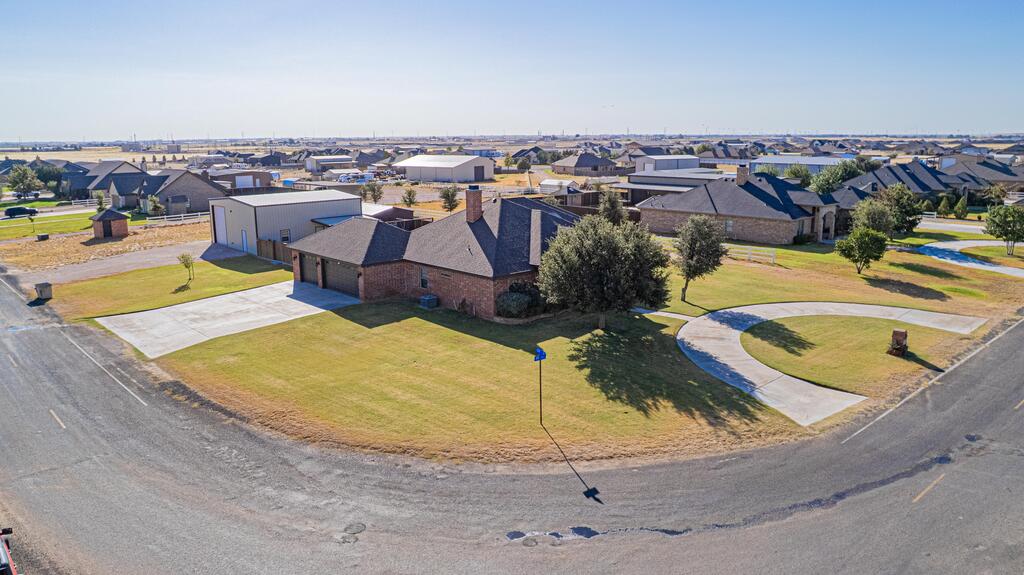
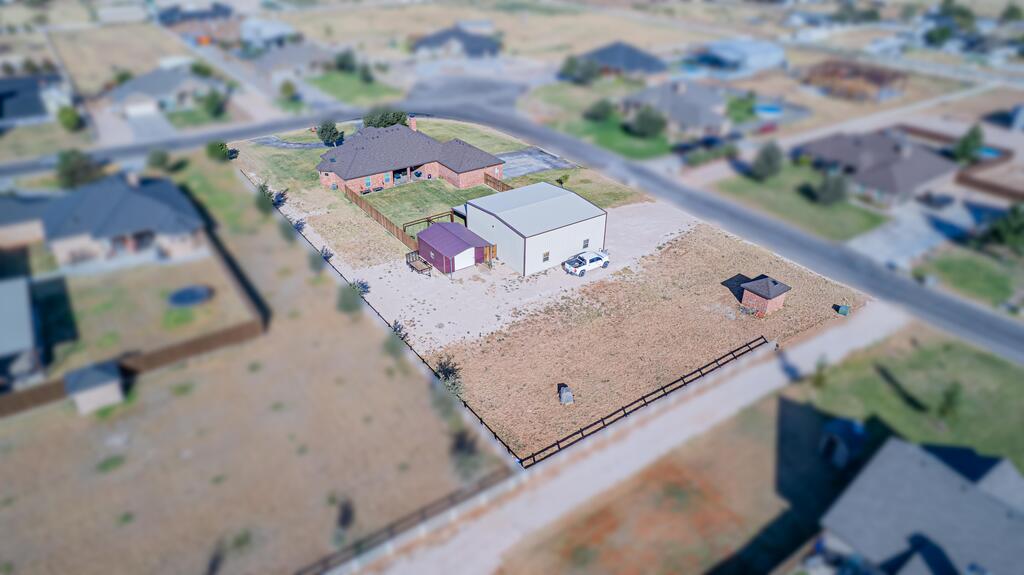
Aerial view of a brick home with a detached metal workshop on a corner lot.
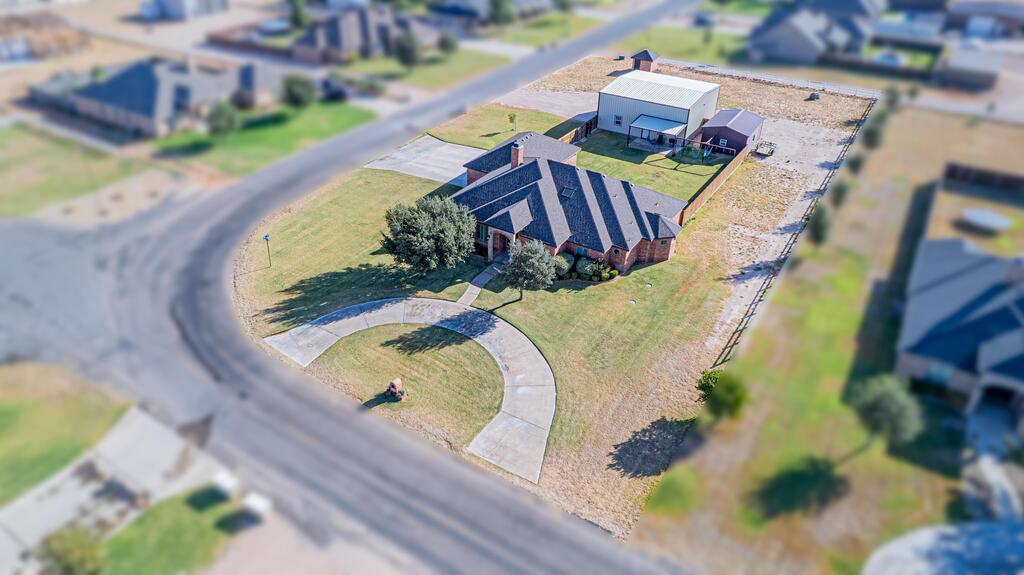
Aerial view of a brick home with a curved driveway and detached metal workshop.
Fenced property with a brick house, large metal outbuilding, and small shed.
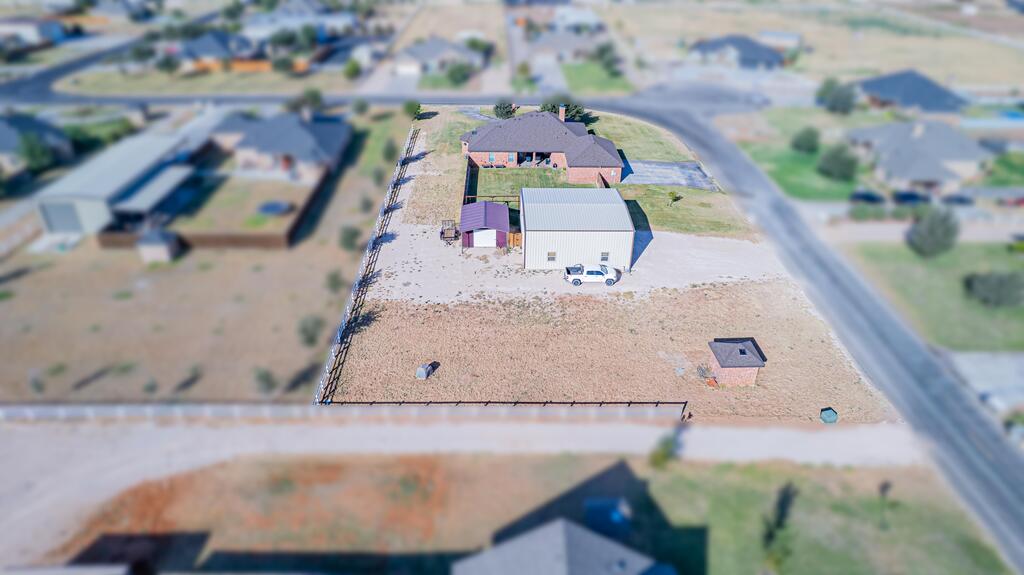
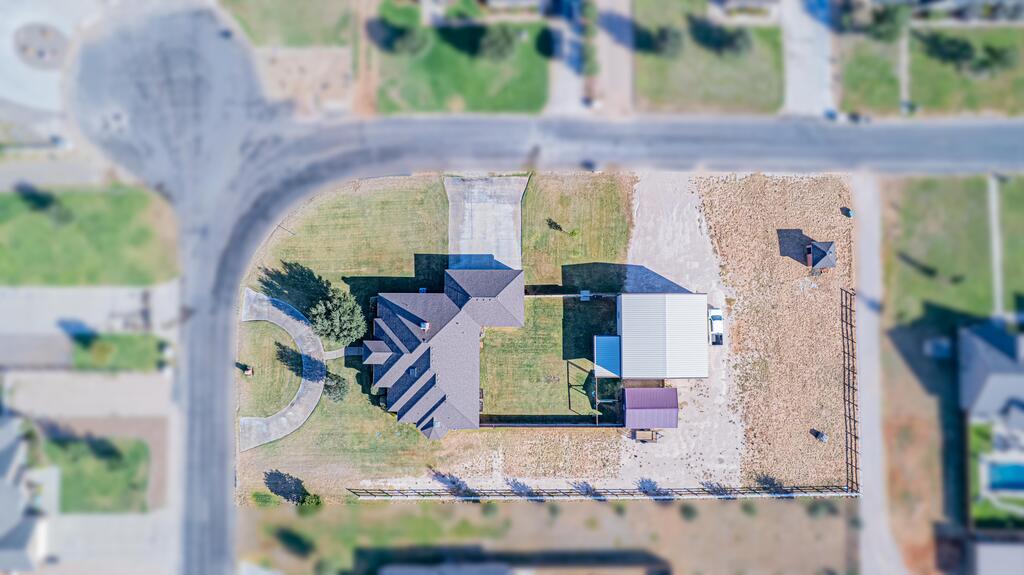
Aerial view of a fenced property with a brick house, large metal outbuilding, and dry yard.
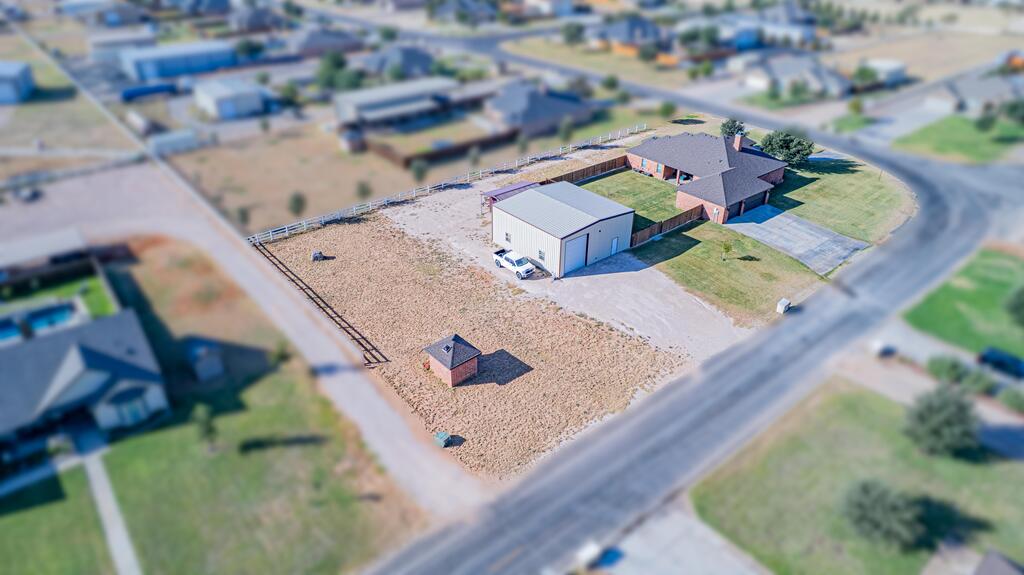
Aerial view of a brick house, detached metal workshop, and fenced lot beside a paved road.
Aerial view of a house and outbuildings on a fenced lot beside a road.
SEE ALL PHOTOS
Brick home with an arched entry, landscaped lawn, and curved walkway at dusk.
Brick home with a curved driveway and mature trees at sunset; mailbox marked 1103 in the foreground.
Brick home at dusk with a curved driveway, mature trees, and an address marker reading 1103.
Red brick home entrance with a stone arch, ornate black double doors, and landscaped flower beds.
Red brick house with two garage doors, a wide concrete driveway, and a metal outbuilding beside it.
Entry foyer with an ornate dark double front door and white glass-paneled French doors.
Dining room with a wood table, upholstered chairs, chandelier, and arched entry to the front door.
Dining room with a dark wood table, upholstered chairs, and plantation shutters.
Dining room with a large wood table, upholstered chairs, and arched openings to adjoining rooms.
Living room with a gray sectional, brick fireplace, shuttered windows, and tray ceiling.
Living room with a gray sectional, brick fireplace, built-in shelves, and tray ceiling.
Living room with a brick fireplace, gray sectional sofa, coffered ceiling, and plantation shutters.
Living room with a large sectional sofa, brick fireplace, and ornate tray ceiling.
Living room with a red brick fireplace, built-in cabinets, and television above the mantel.
Living room with a gray sectional, plantation shutters, and a ceiling fan beneath a tray ceiling.
Open-plan kitchen and living area with a granite island, stainless steel appliances, and brick fireplace.
Kitchen with dark wood cabinetry, stacked double ovens, and an arched opening to the dining area.
Kitchen with ornate dark wood cabinetry, built-in double oven, and glass-paneled pantry door.
Kitchen with dark wood cabinetry, granite counters, stainless appliances, and shuttered windows above the sink.
Sitting area with brown armchairs, a round coffee table, shuttered windows, and a turquoise coffee bar.
Bedroom with a dark wood bed, beige carpet, and a tray ceiling with ceiling fan.
Furnished bedroom with a large bed, patterned tray ceiling, and ceiling fan.
Bedroom with a dark wood bed, tray ceiling, and wicker chair beside a curtained window.
Bathroom with a central jetted tub, dark wood vanities, and stone countertops.
Bathroom with a white soaking tub, dark wood vanity, and ornate framed artwork.
Bathroom with a large jetted tub, dark wood vanity, and ornate framed artwork.
Walk-in shower with a built-in tiled bench, arched windows, and rainfall showerhead.
Bedroom with a white bed, blue pillows, patterned bedding, and a ceiling fan beside a shuttered window.
Bathroom with a dark wood vanity, granite countertop, and colorful western-themed shower curtain.
Bedroom with pink bedding, blue pillows, and white double closet doors.
Bedroom with a pink upholstered bed, white shutters, and a desk beneath a wall map.
Bathroom with dark wood vanity, granite counter, and colorful dog-print shower curtain.
Laundry room with washer and dryer beneath dark wood cabinets and a shoe rack.
Covered brick patio with outdoor seating and a lawn.
Fenced backyard with a broad lawn, large metal outbuilding, and smaller shed.
Brick house backyard with a covered patio, outdoor seating, lawn, and wooden privacy fence.
Metal-sided building with a covered patio and fenced lawn.
Covered patio with metal table and chairs beside a fenced grassy yard.
Fenced backyard with a large swing frame, hammocks, lawn, and metal-sided outbuildings.
Single-story brick home behind a fenced lawn, with patio chairs along the rear wall.
Maroon outbuilding beside a large metal workshop in a broad gravel yard.
Metal workshop with an oversized roll-up door beside a brick house and gravel driveway.
Purple metal-sided outbuilding with a white roll-up door, covered canopy, and wooden gate.
Aerial view of a brick home with a detached metal workshop on a corner lot.
Aerial view of a brick home with a curved driveway and detached metal workshop.
Fenced property with a brick house, large metal outbuilding, and small shed.
Aerial view of a fenced property with a brick house, large metal outbuilding, and dry yard.
Aerial view of a brick house, detached metal workshop, and fenced lot beside a paved road.
Aerial view of a house and outbuildings on a fenced lot beside a road.
For Sale

1103 County Rd 1118

1103 County Rd 1118, Midland, TX 79706

$725,000
Space, function & flexibility come together in this 4 bedroom, 3 bath home featuring two dining areas, a dedicated study & 3-car garage. The kitchen offers granite countertops, stainless appliances & an open layout that flows into the spacious living area. The secluded primary suite features dual vanities, a jetted tub & generous walk-in closet. Outside, enjoy established landscaping, a circle drive, storage shed & an impressive 1,600 sq. ft. shop, perfect for projects, hobbies, equipment or extra storage. Plenty of room to make this property your own!

4
beds

3
baths

2,234 Sq.Ft. LIVING AREA

1 Acres lot

Taylor Dickerson

Taylor Dickerson

Features & Amenities

Interior

  • total bedrooms4
  • Total bathrooms3
  • full bathrooms3
  • Laundry room Inside Utility Room
  • Flooring Carpet, Tile
  • Fireplace Den, Wood Burning
  • APPLIANCES Electric Water Heater, 2 Ovens, Dishwasher, Disposal, Microwave, Self Cleaning Oven, Reverse Osmosis-Owned
  • other interior Features Den, In-Law Floorplan, Study/Office, Ceiling Fan(s)

Area & Lot

  • Status For Sale
  • Living Area2,234 Sq.Ft.
  • Total Area2,234 Sq.Ft.
  • Lot Area1 Acres
  • MLS® ID50098744
  • TypeResidential
  • YEAR BUILT2015
  • NeighborhoodGreenwood
  • Elementary SchoolGreenwood
  • Middle SchoolGreenwood
  • High SchoolGreenwood
  • School DistrictGreenwood

Exterior

  • STORIES1
  • Garage Space3.0
  • water SourceWith Pump, Well
  • PoolNone
  • roofComposition
  • lot featuresCorner Lot, Landscaped
  • parkingAuto Garage Opener, Attached, Circular Driveway, Rear/Side Entry
  • HEAT TYPECentral, Electric, Zoned
  • AIR CONDITIONINGCentral Air, Electric, Zoned
  • sewerSeptic Tank
  • SubstructureSlab
  • security FeaturesSecurity System Owned, Smoke Detector(s)

Financial

  • Sales Price$725,000
  • Real Estate Tax $2,663/yr
View Virtual Tour
Brick home with a curved driveway and mature trees at sunset; mailbox marked 1103 in the foreground.

Schedule a Showing

I would love to show you my beautiful property. Please select your preferred date and time below. I will be in touch shortly to confirm your appointment.

Schedule a Showing

I would love to show you my beautiful property. Please select your preferred date and time below. I will be in touch shortly to confirm your appointment.

Thank you for your interest in 1103 County Rd 1118, Midland, TX 79706. We are reviewing your request and will be in touch shortly!

Mortgage Calculator

Estimate your monthly mortgage payment, including the principal and interest, property taxes, and HOA. Adjust the values to generate a more accurate rate.

All estimates are provided for informational purposes only. Actual amounts may vary.
$0,000 Your Payment 20 15 65
$0,000 Your Payment

Greenwood

Explore

Let’s Find Your Dream Home

I help buyers and sellers navigate every step of the real estate process, from evaluating properties to negotiating contracts. With experience in complex and high-pressure transactions, I bring clarity, structure, and confidence to every deal. Whether it’s a first home, a luxury property, or an investment, I’m here to make your goals a reality.

Follow Me on Instagram