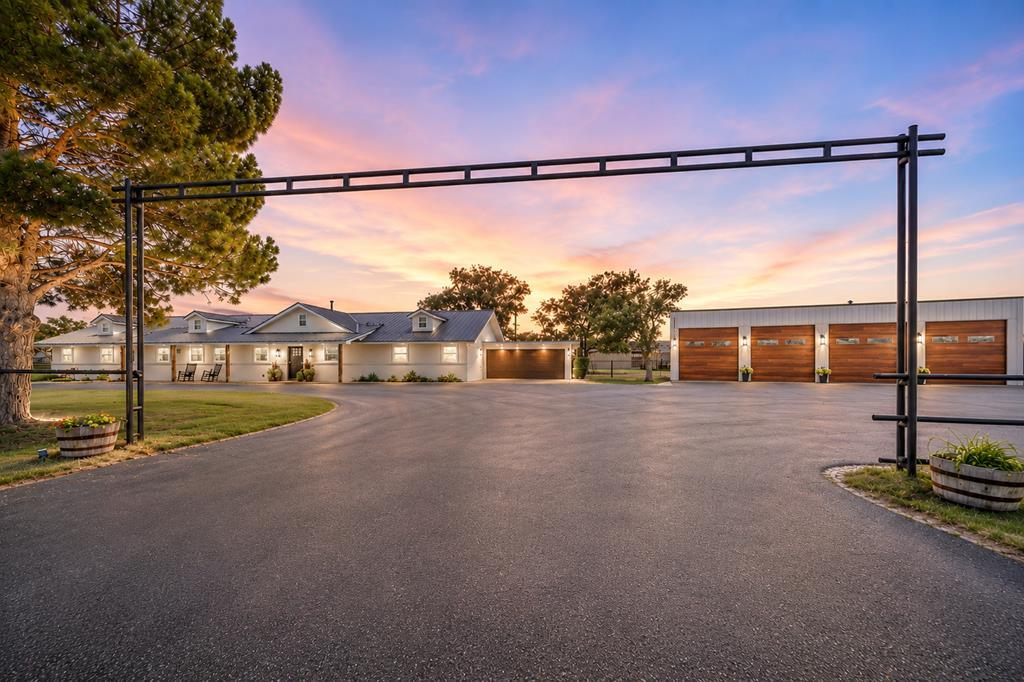
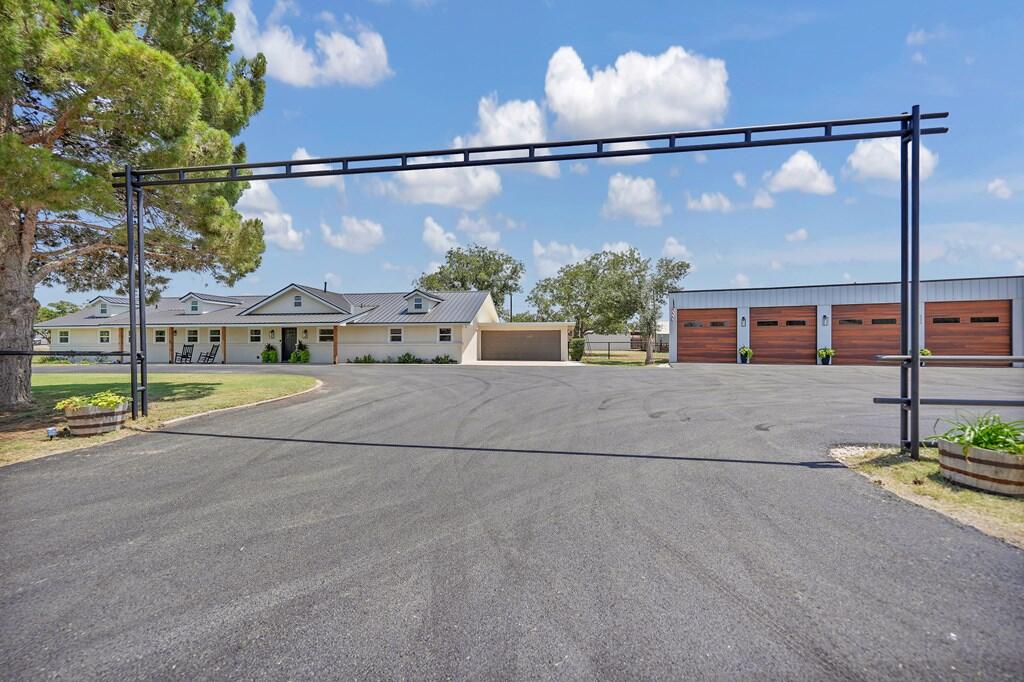
Single-story home and wood garage doors behind a wide driveway at sunset.
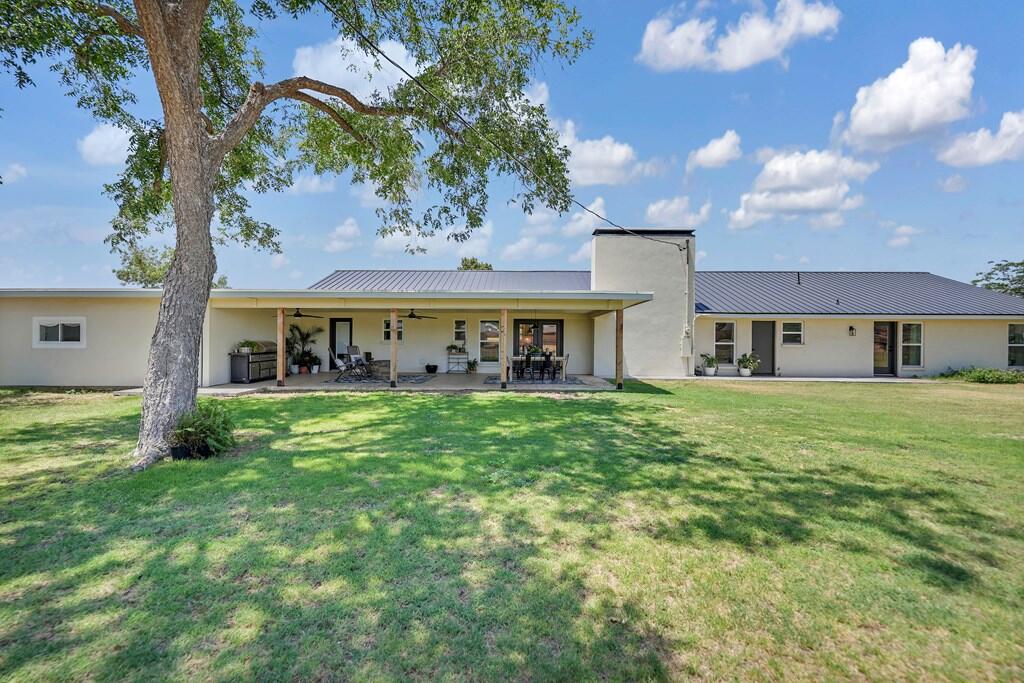
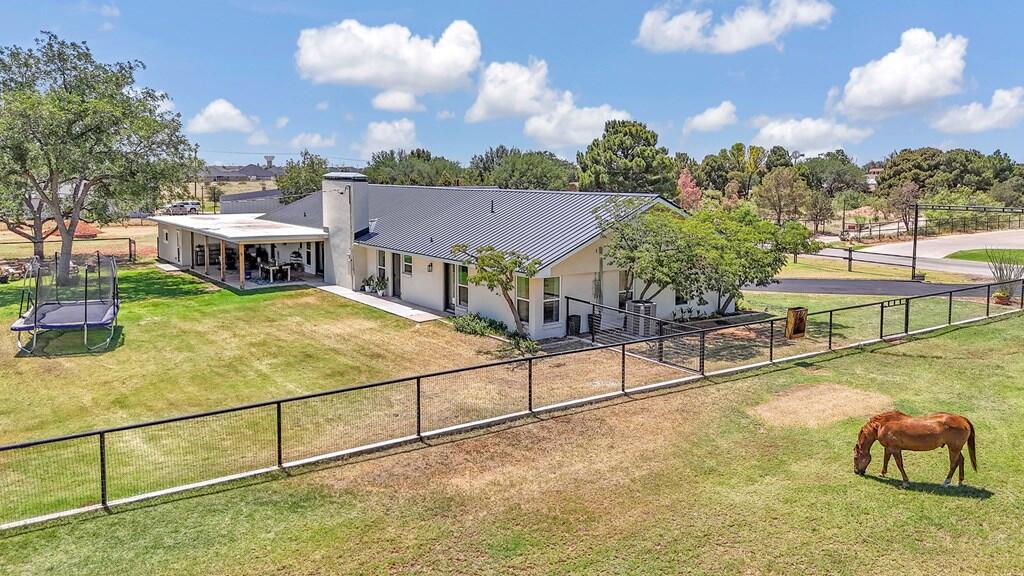
Rear of a single-story home with a covered patio, metal roof, and large shade tree in the lawn.
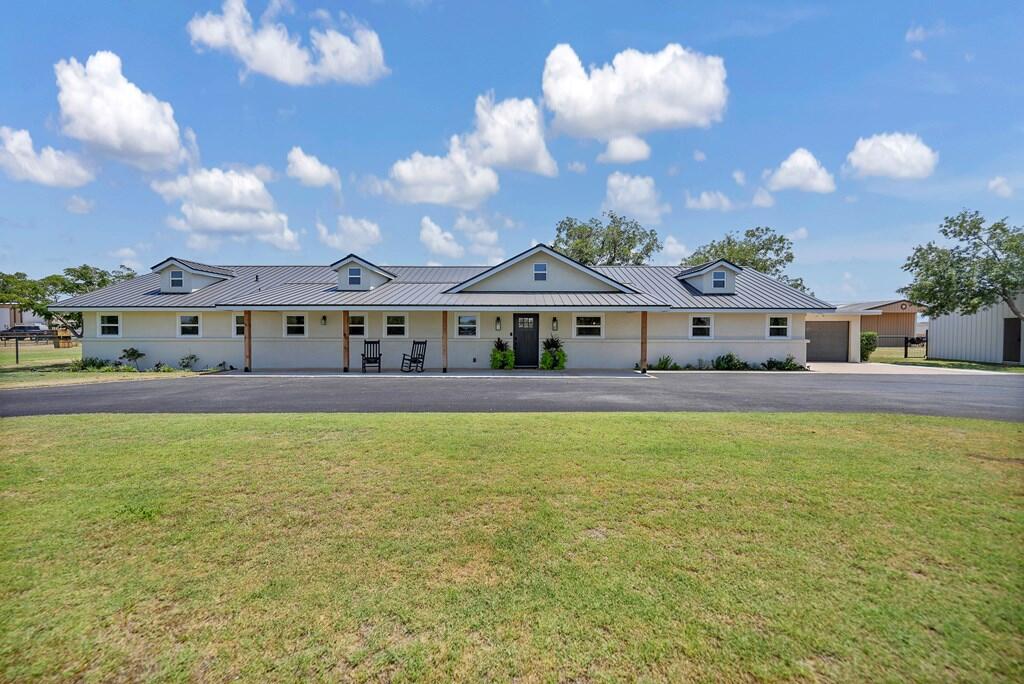
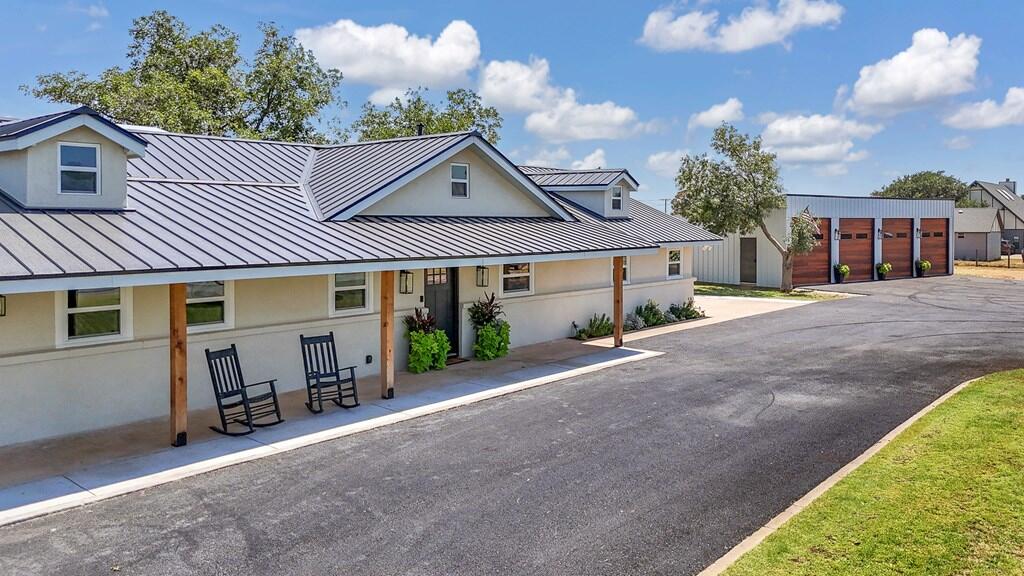
Single-story home with a gray metal roof, covered porch, two chairs, and broad front lawn.
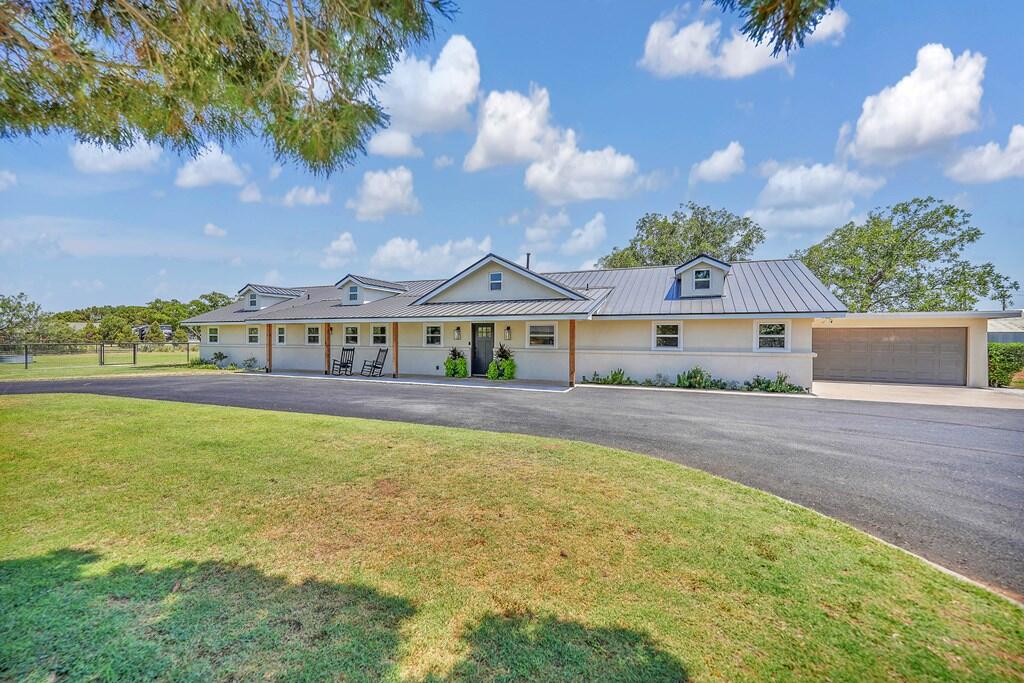
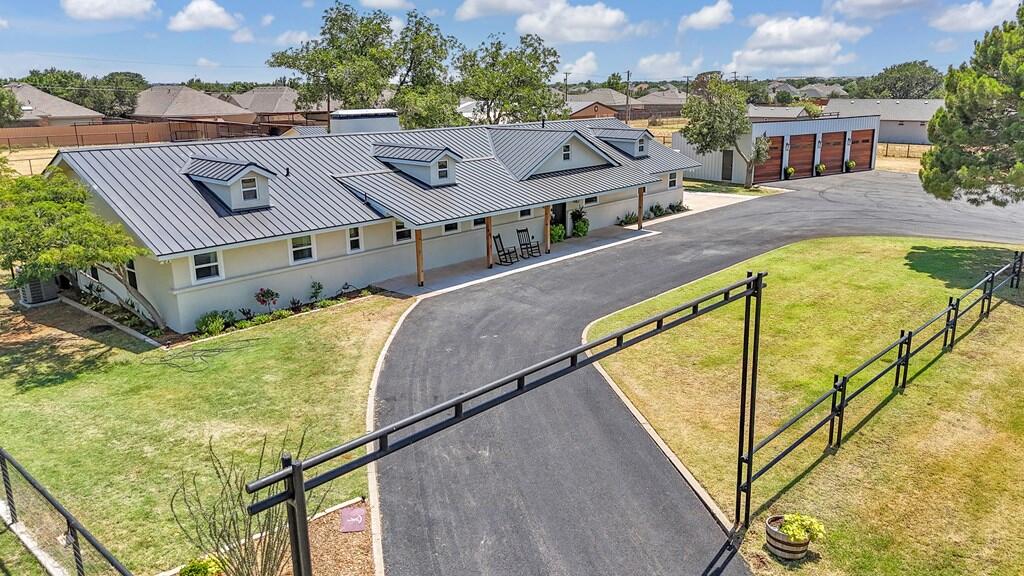
Long single-story house with a metal roof, attached garage, and broad front lawn.
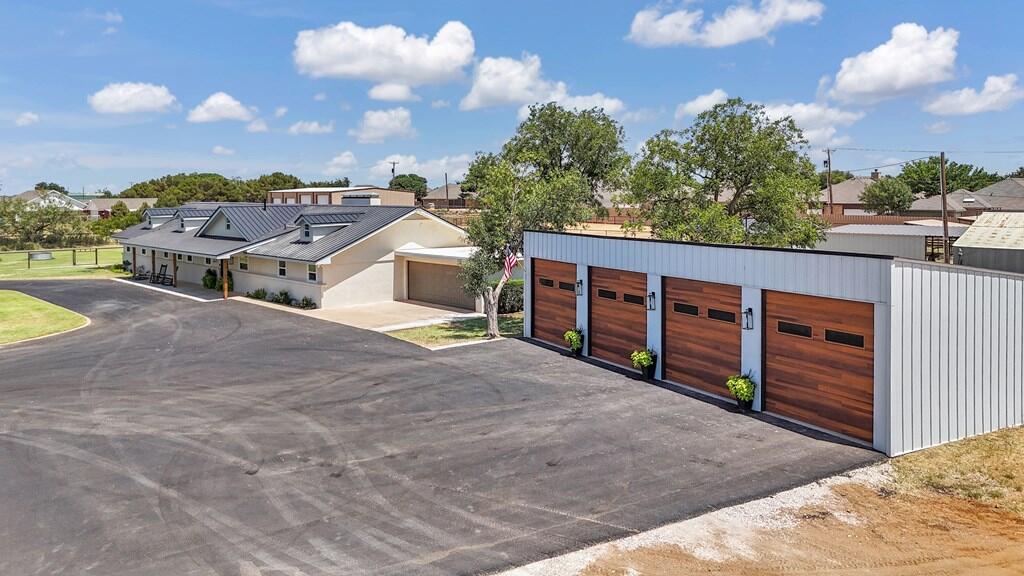
Single-story home and detached multi-bay garage beyond a broad paved driveway.
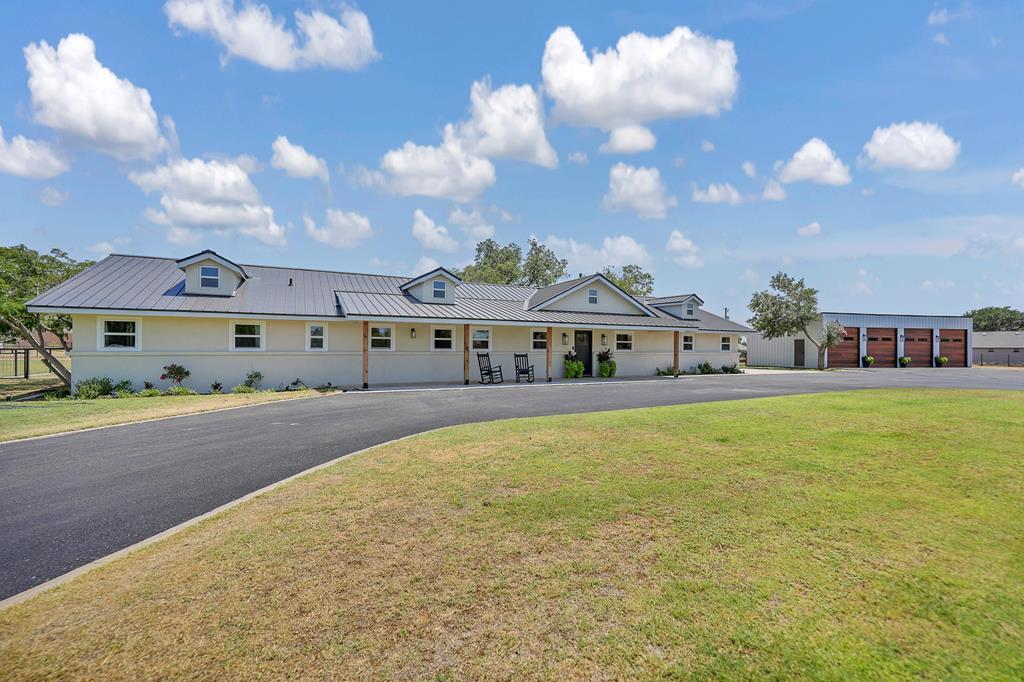
Single-story home with a covered porch, rocking chairs, and a detached three-bay garage.
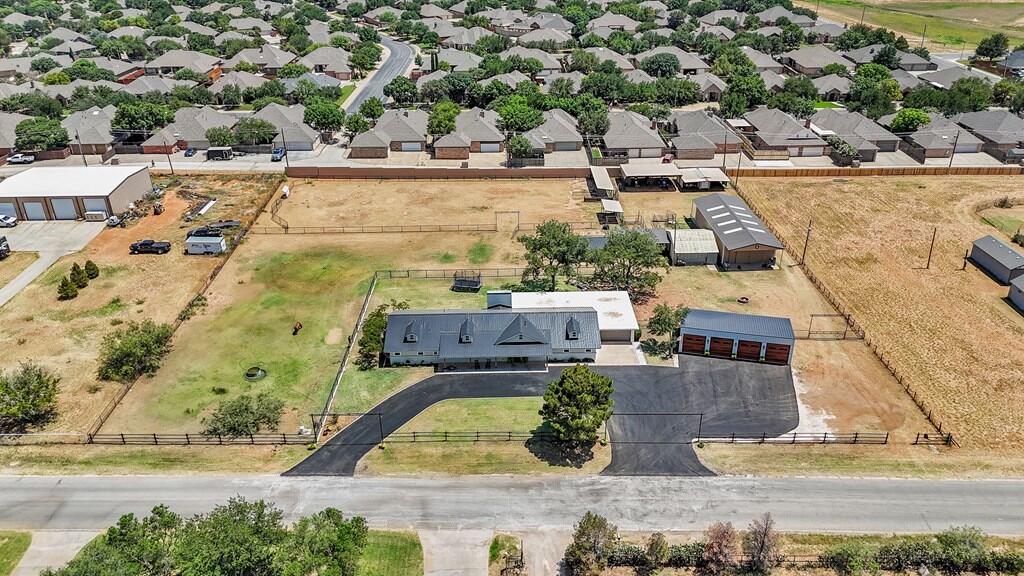
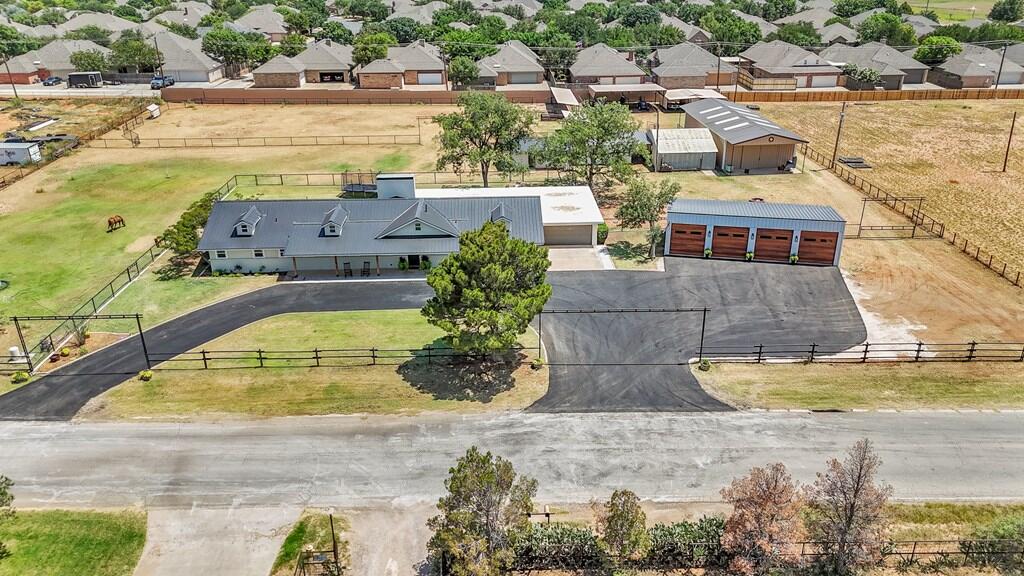
Aerial view of a single-story home with a metal roof, detached garage, and curved driveway.
Single-story home and detached four-door garage beside a broad paved driveway.
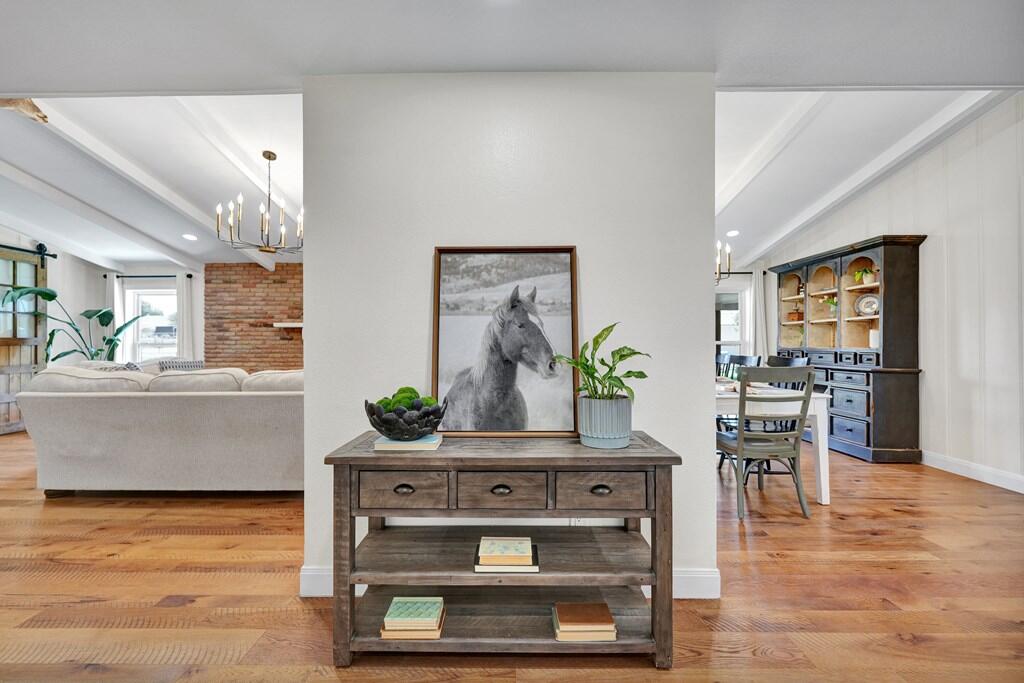
Open-plan living and dining area with a console table, horse artwork, brick fireplace, and dark hutch.
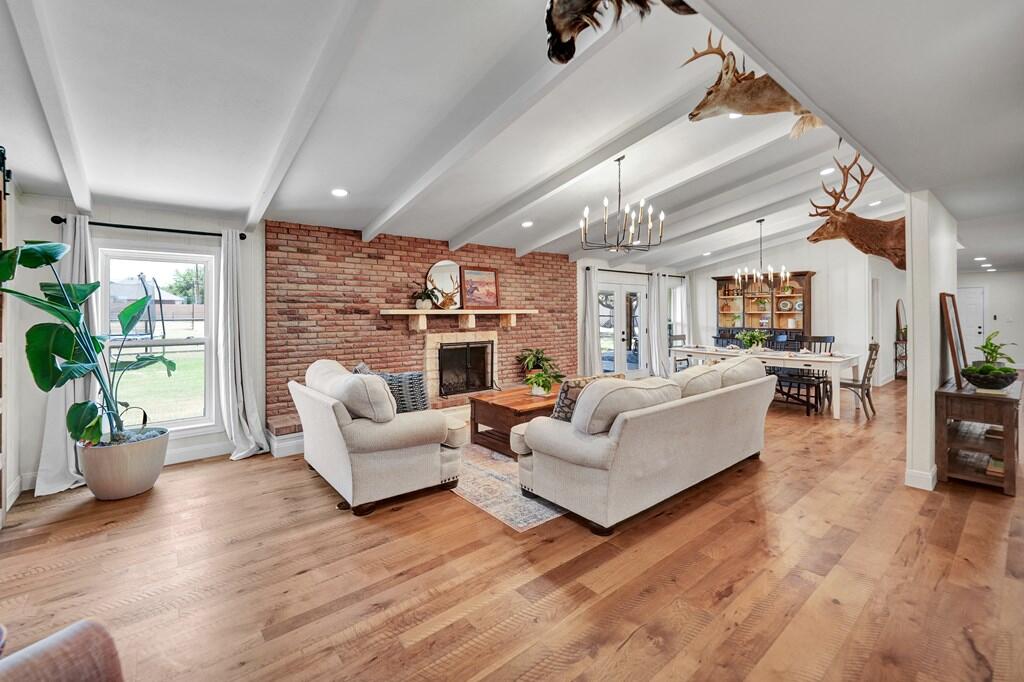
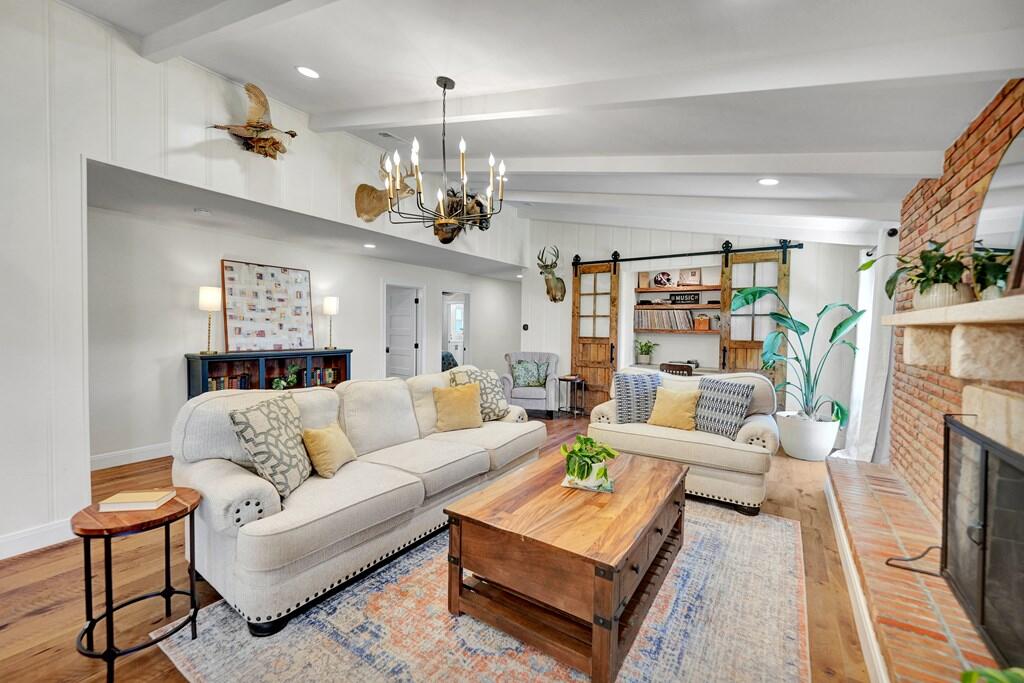
Open living room with brick fireplace, white sofas, exposed ceiling beams, and adjoining dining area.
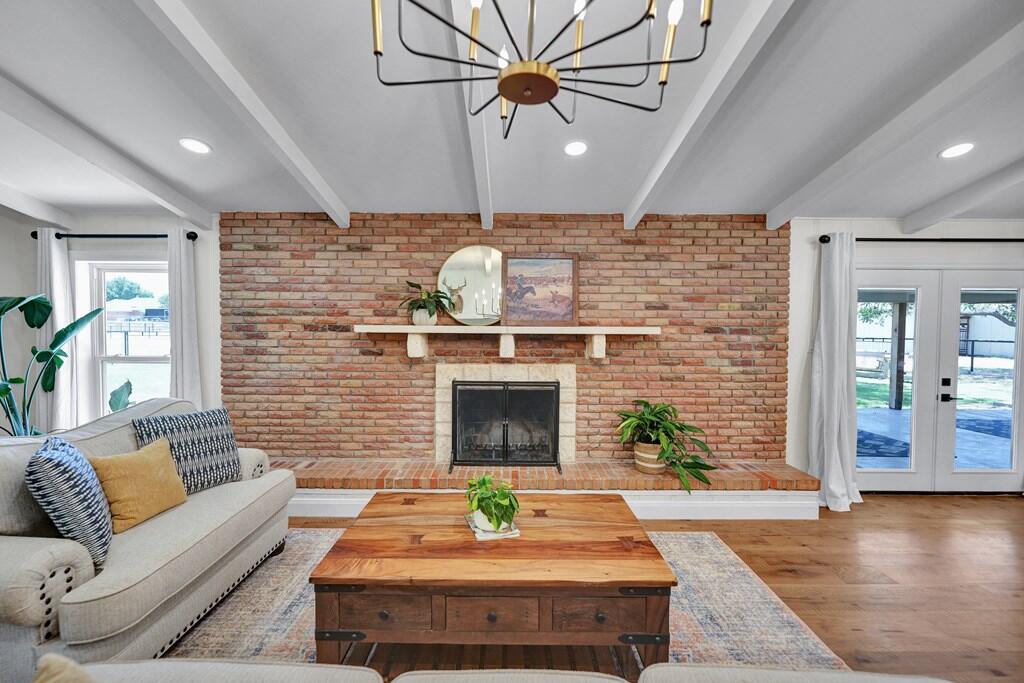
Living room with brick fireplace, exposed ceiling beams, and glass doors to the yard.
Living room with a brick fireplace, white sofas, and exposed ceiling beams.
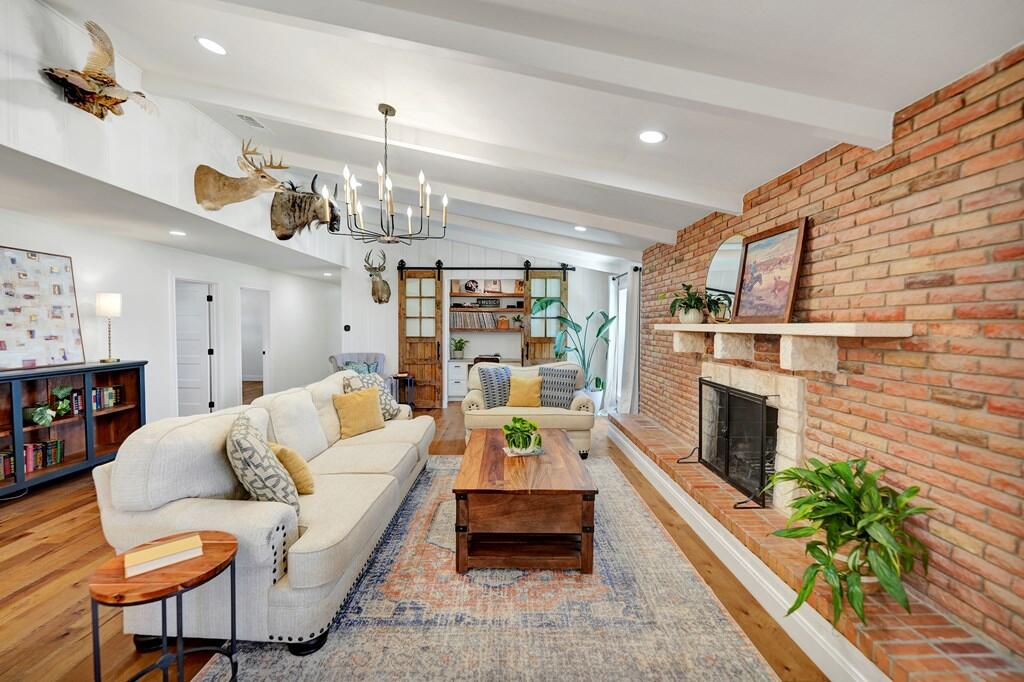
Living room with white sofas, a wood coffee table, and a brick fireplace.
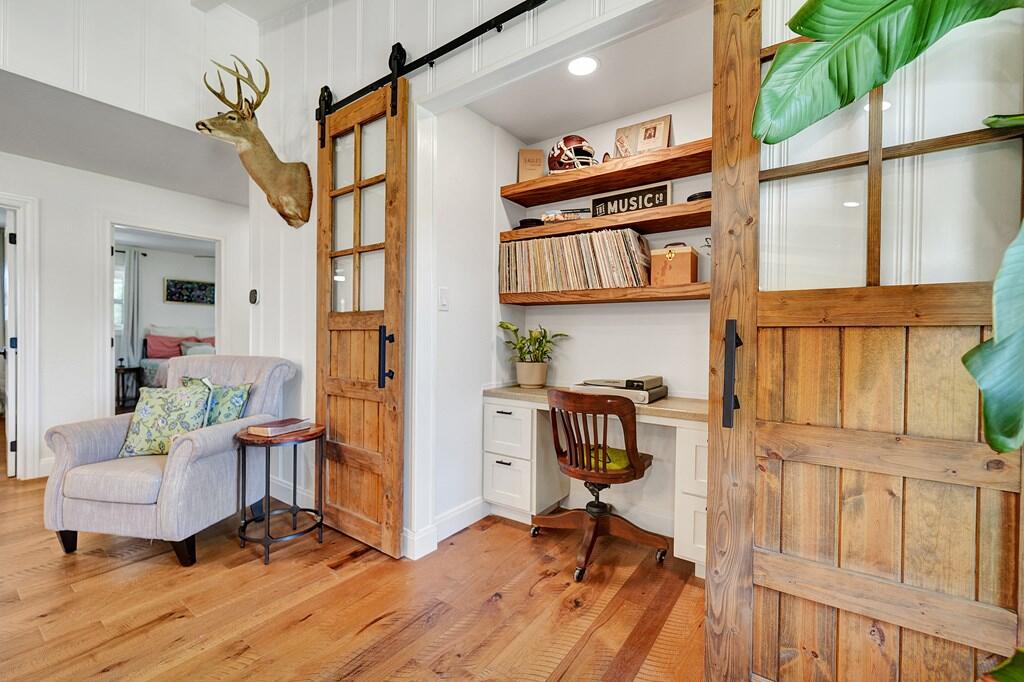
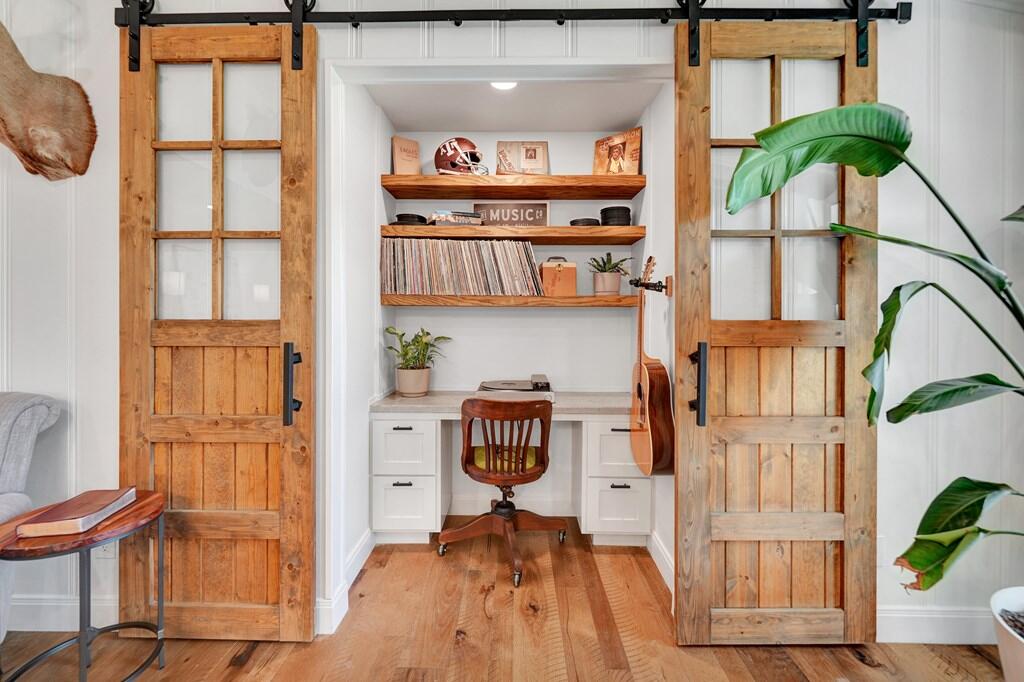
Home office nook with a built-in desk, record shelves, and sliding wooden barn doors.
Home office nook with rustic barn doors, built-in desk, record shelves, and a guitar.
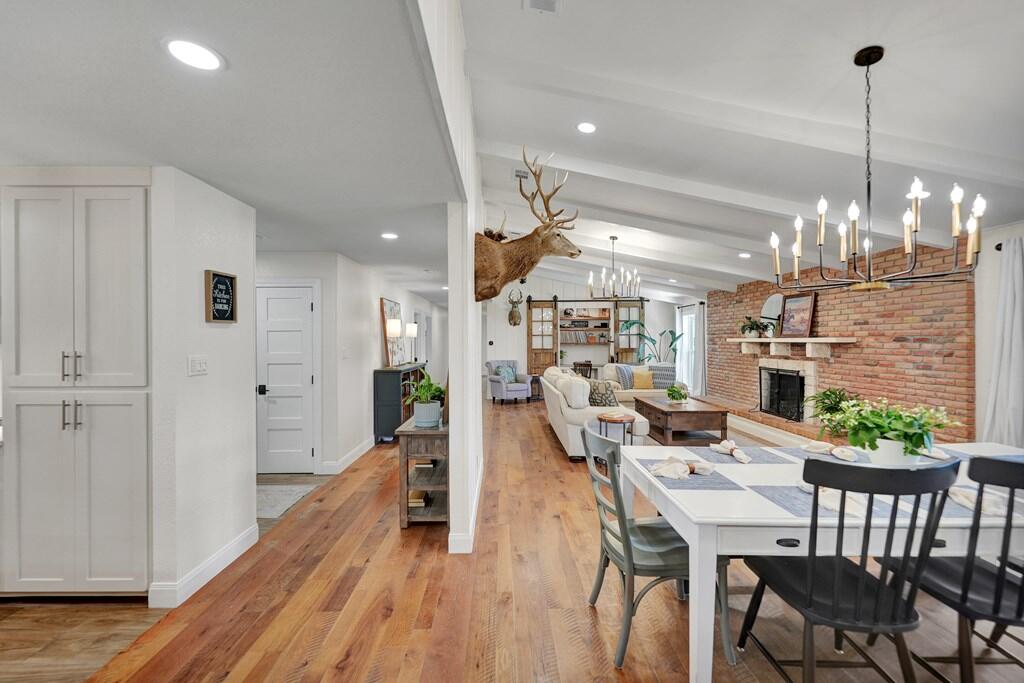
Open living and dining room with a brick fireplace, exposed beams, and warm wood floors.
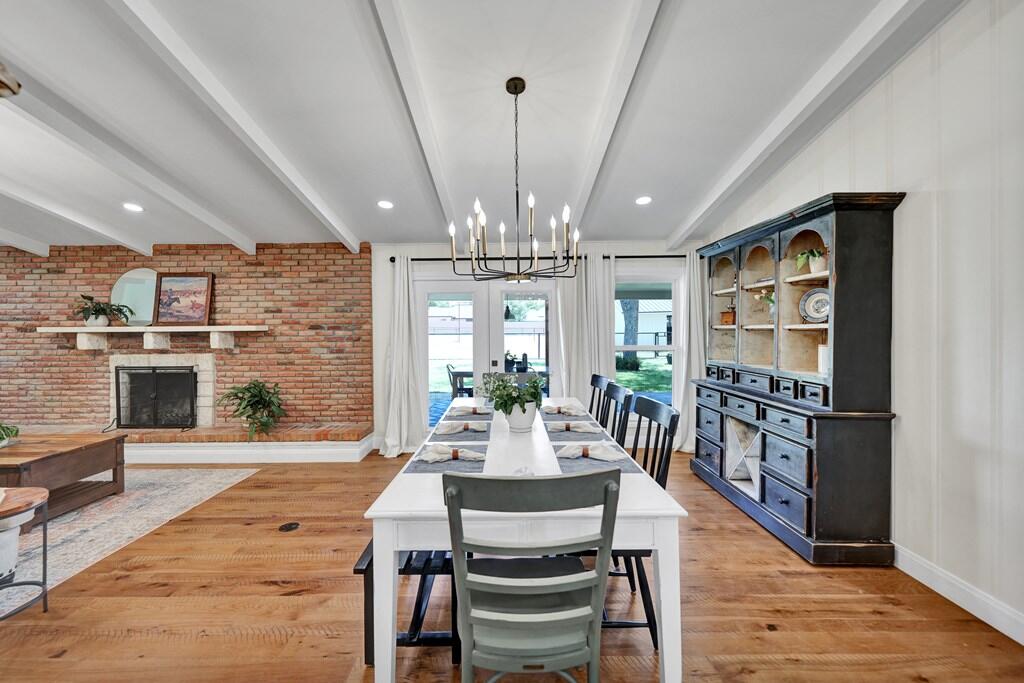
Dining room with a white table, brick fireplace wall, and dark display cabinet.
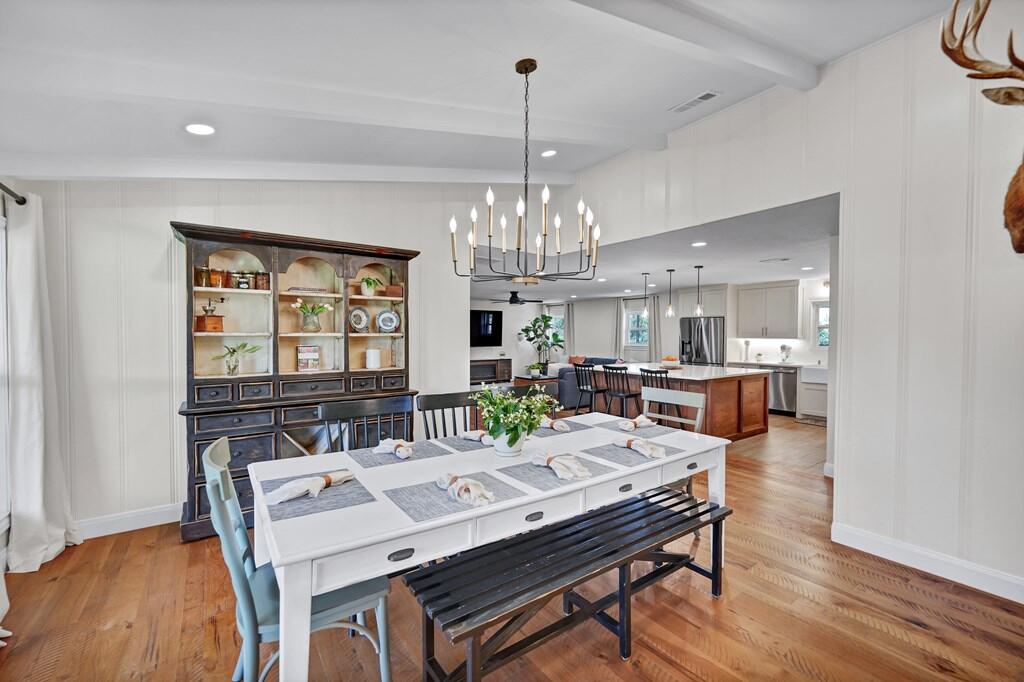
Dining room with a set table, chandelier, and open view into the kitchen.
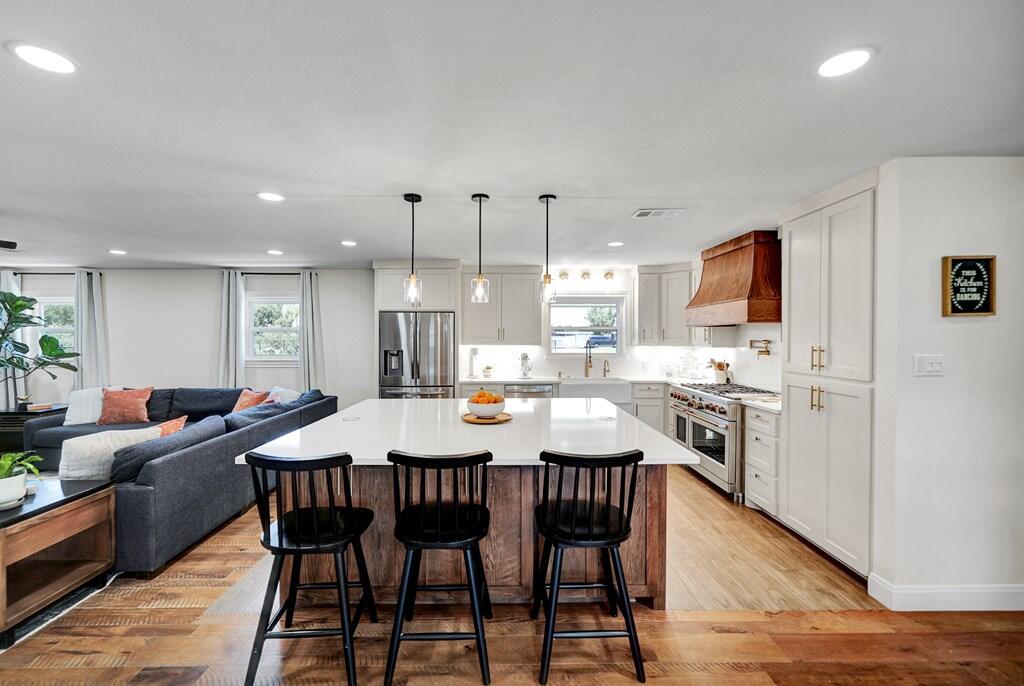
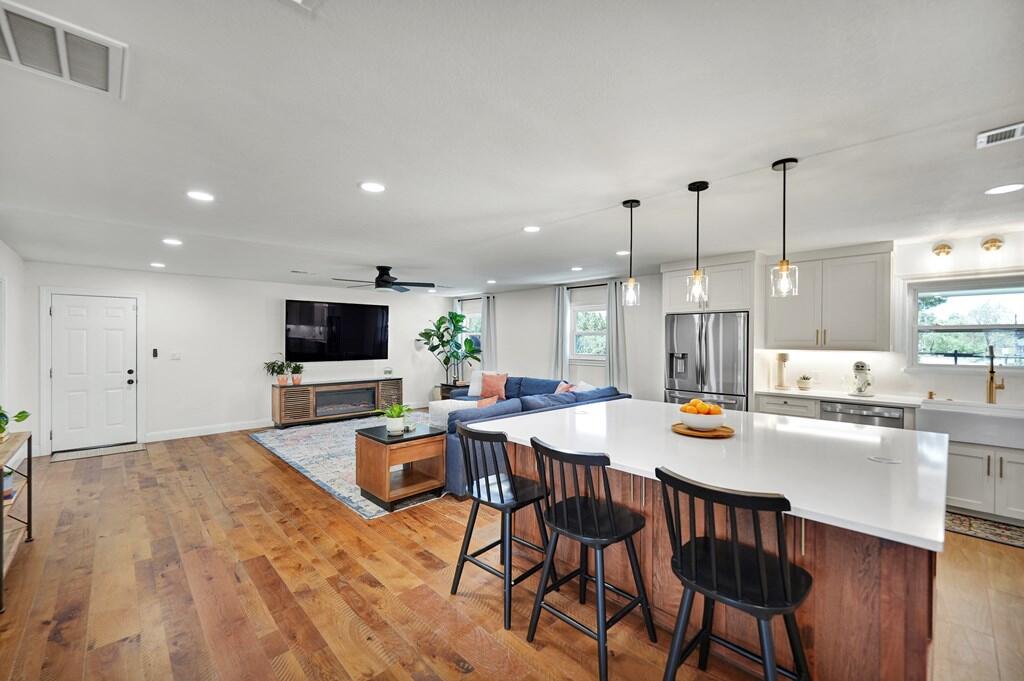
Open-plan kitchen with a large island and black stools beside a living area with a dark sectional.
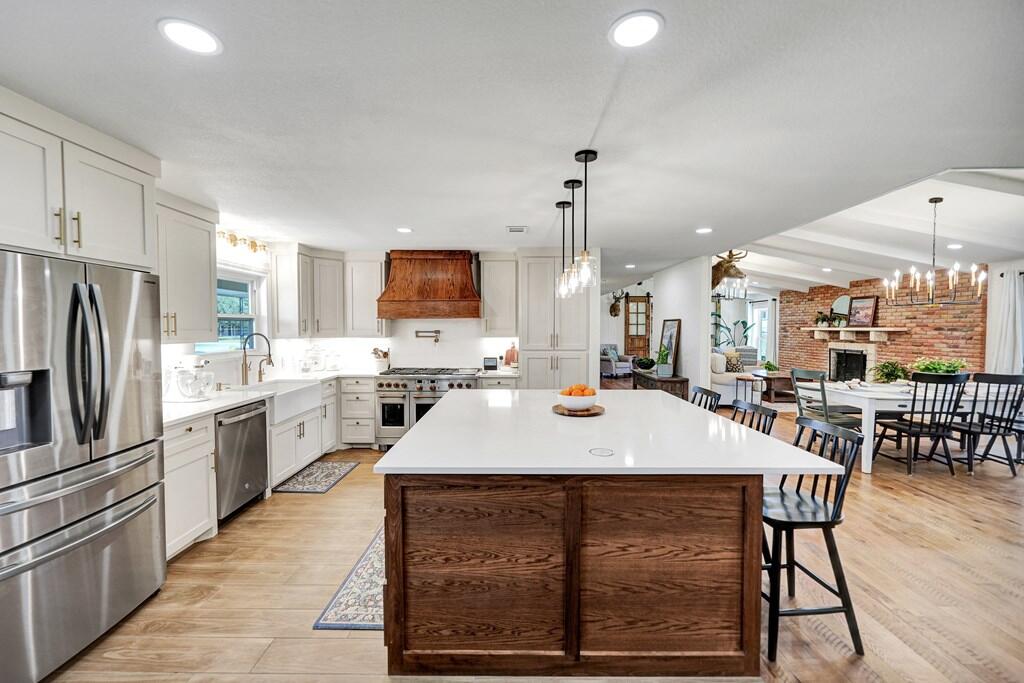
Open kitchen with a large white island, stainless steel appliances, and an adjoining dining area.
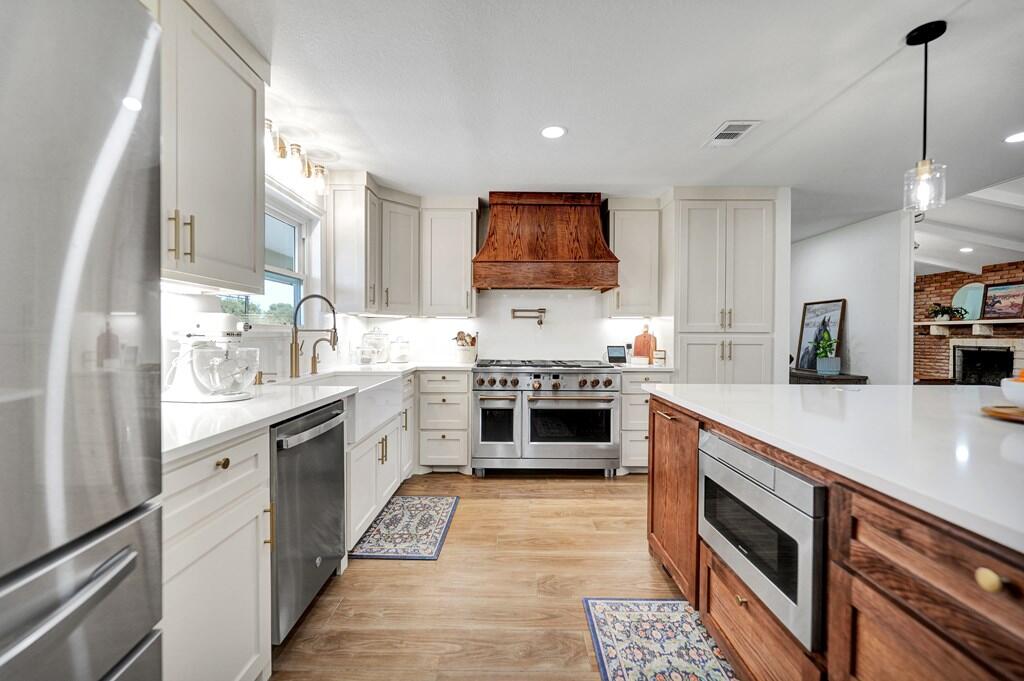
Kitchen with white cabinets, stainless steel appliances, and a distinctive wood range hood.
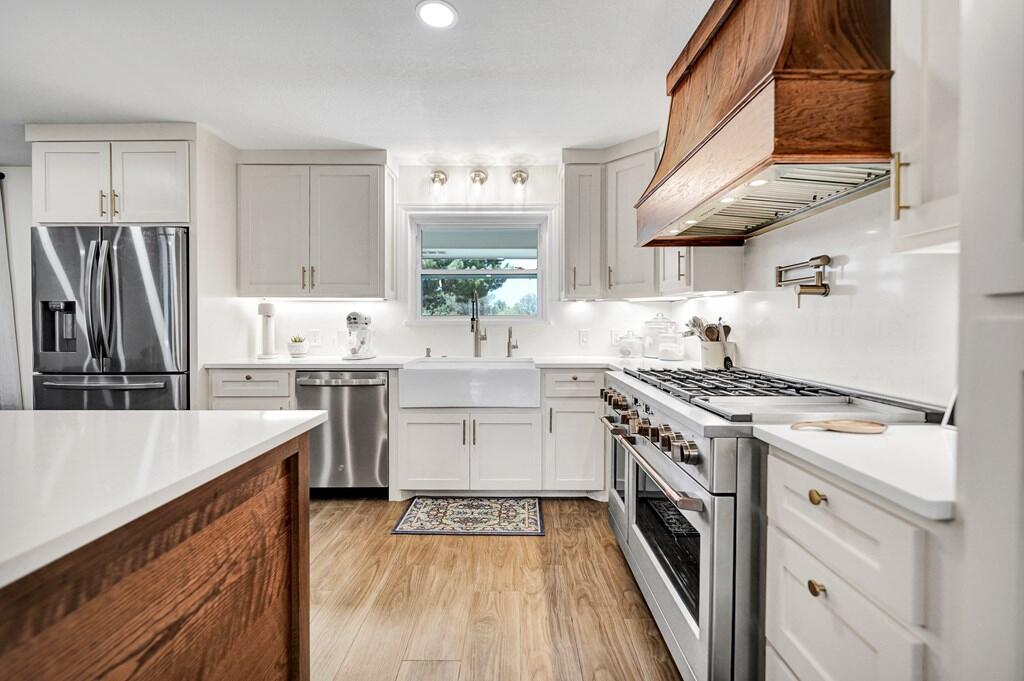
Bright white kitchen with stainless steel appliances, farmhouse sink, and prominent wooden range hood.
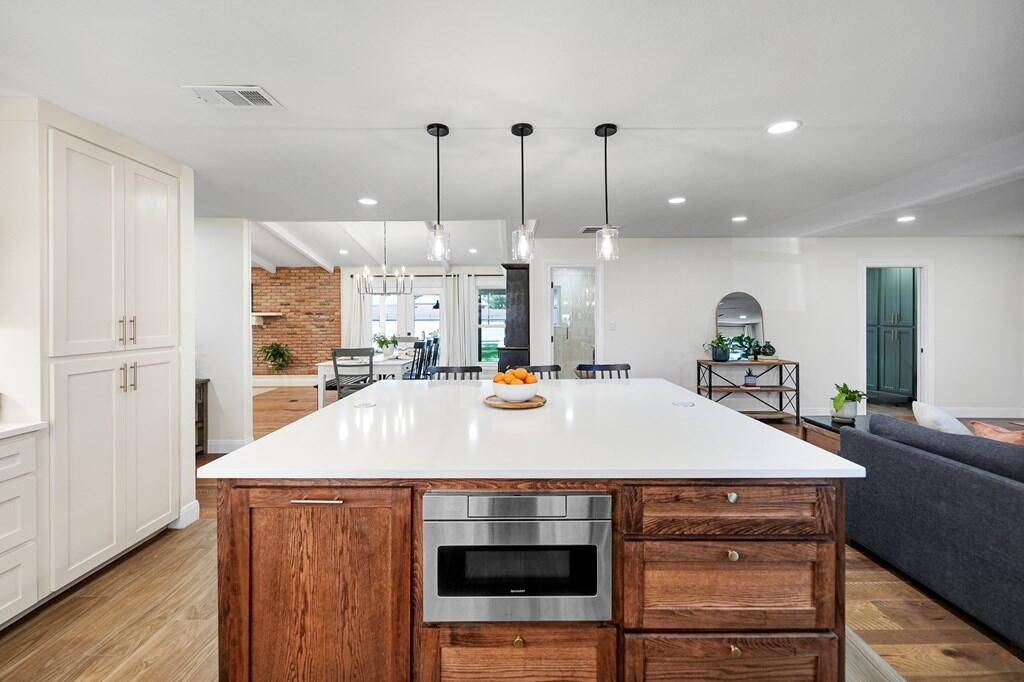
Kitchen with a large white island, wood cabinetry, pendant lights, and an open dining area.
Open-plan kitchen with a large white island, stainless steel appliances, and adjoining living area.
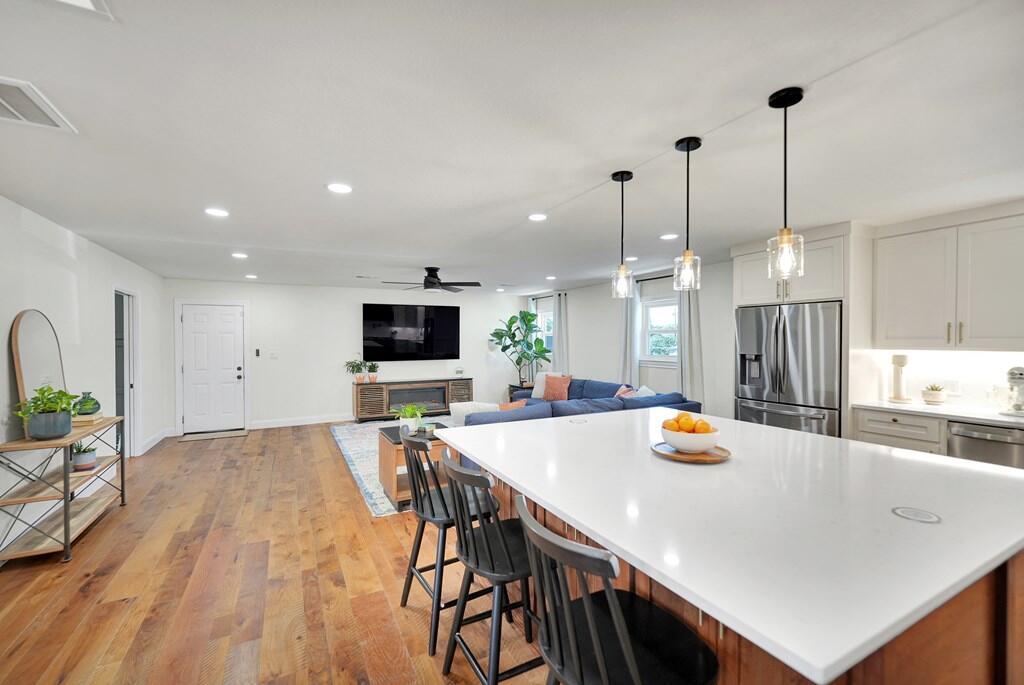
Open-plan kitchen and living room with a large white island, bar stools, and blue sofa.
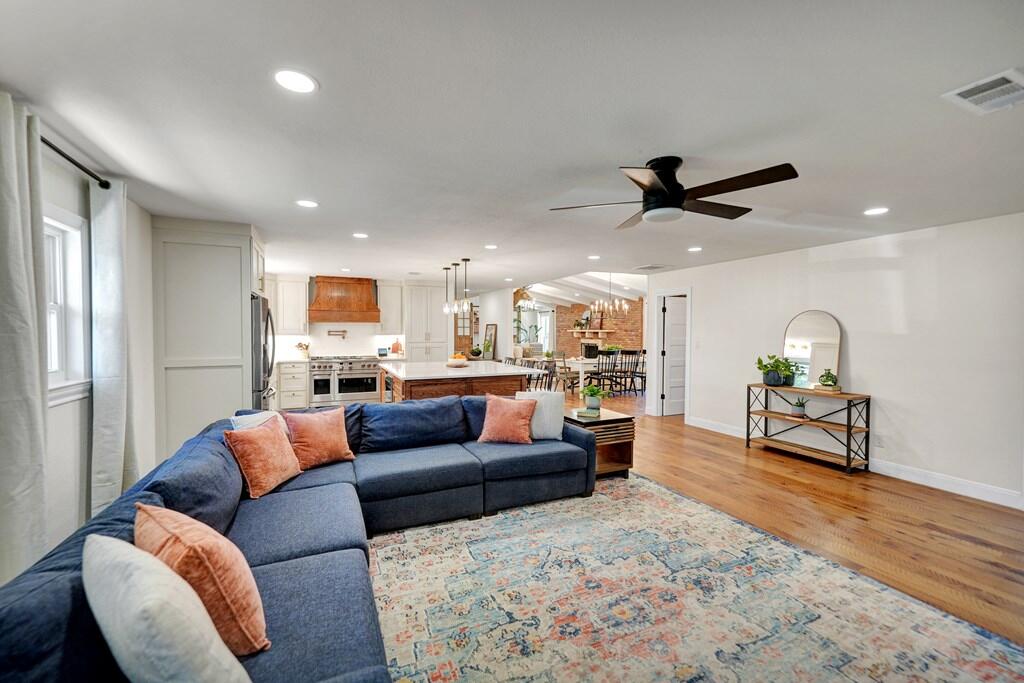
Open-plan living room with a blue sectional and patterned rug adjoining a bright white kitchen.
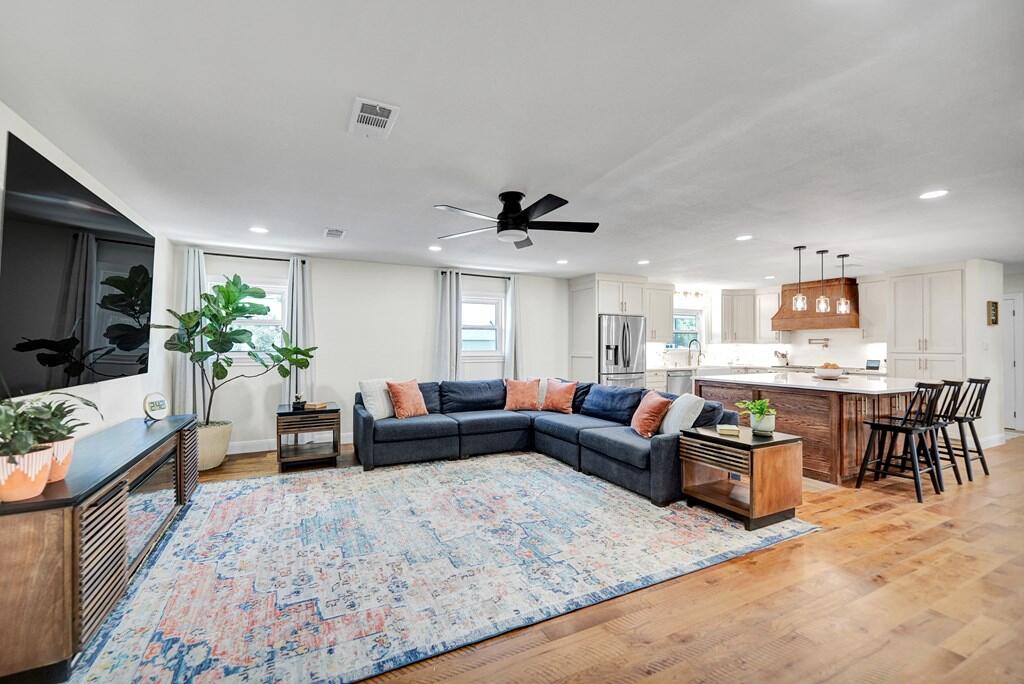
Open-plan living room with a dark sectional, patterned rug, and kitchen island with bar stools.
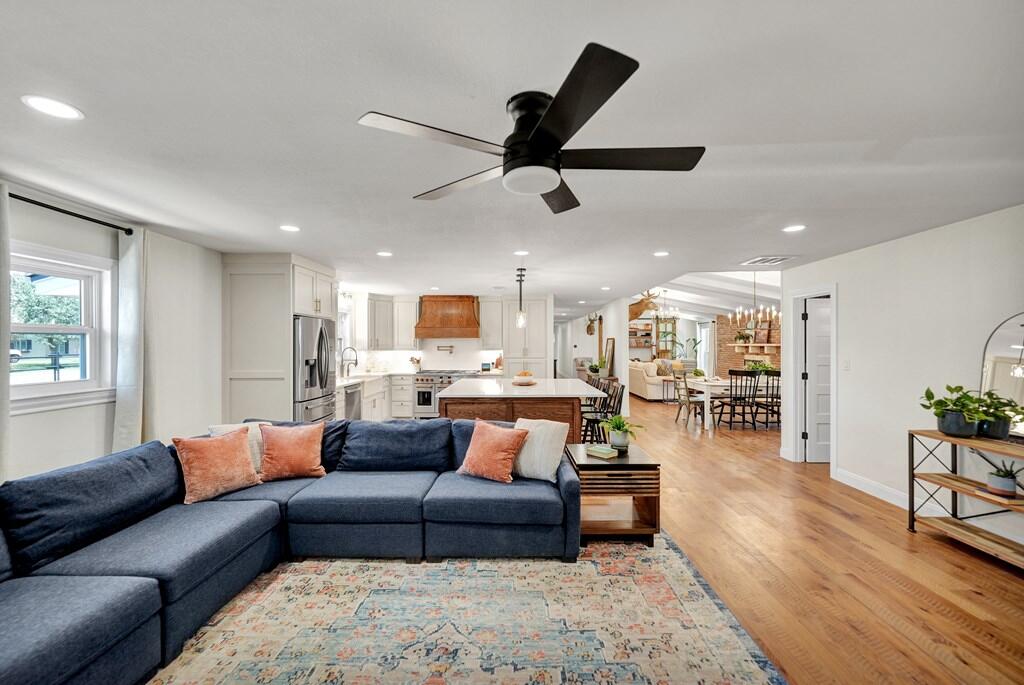
Open-plan living room with navy sectional, patterned rug, and adjoining kitchen and dining area.
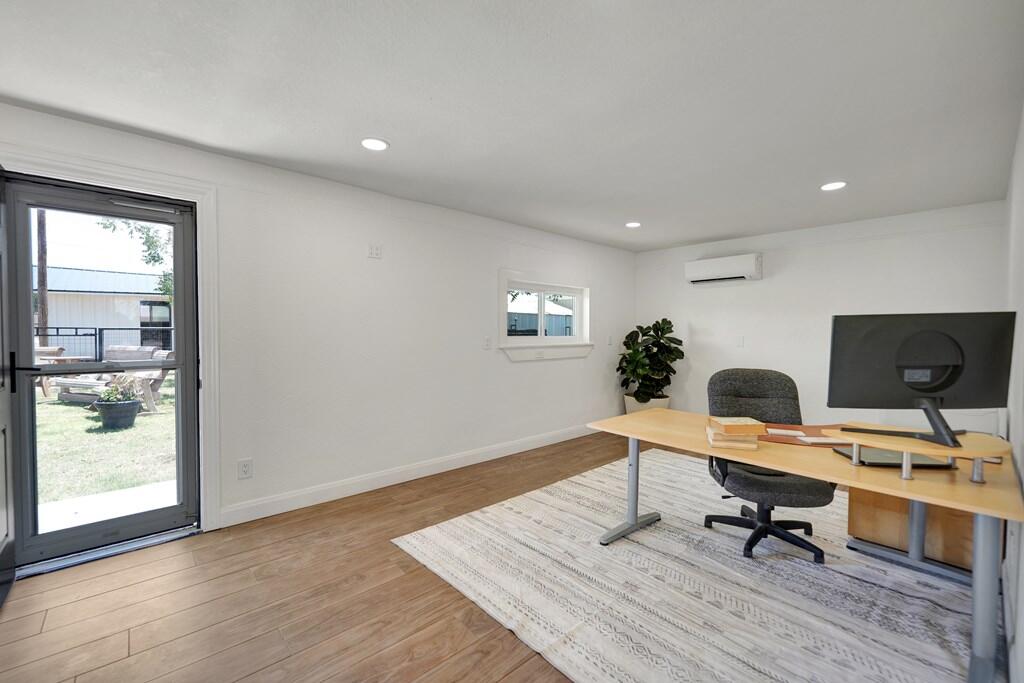
Furnished office with a desk and rolling chair beside a sliding glass door.
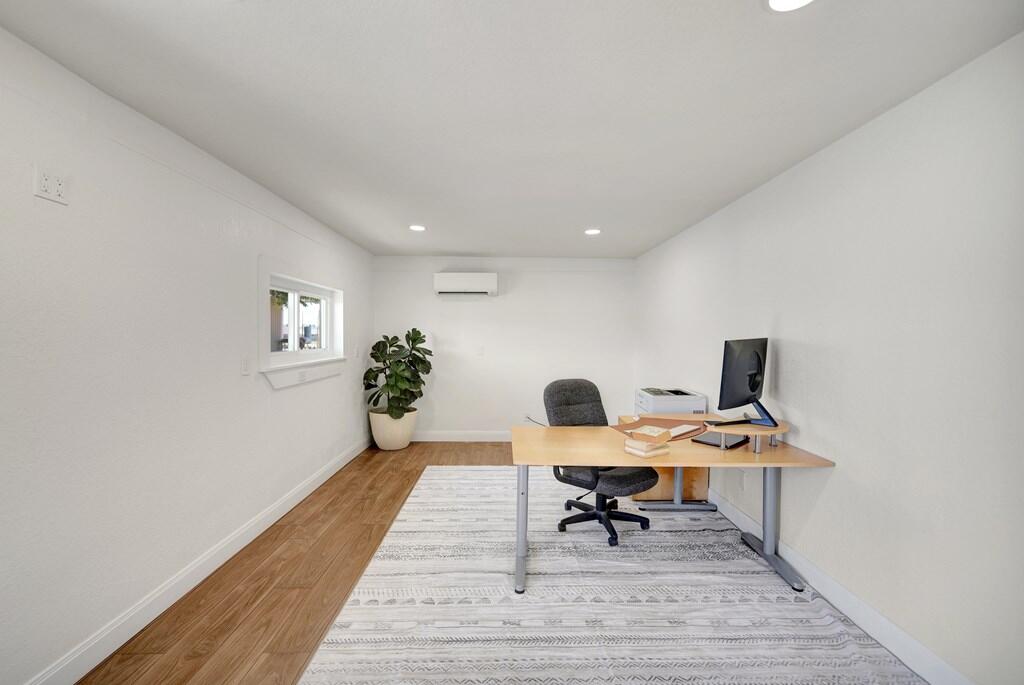
Home office with a desk and computer, gray chair, patterned rug, and potted plant.
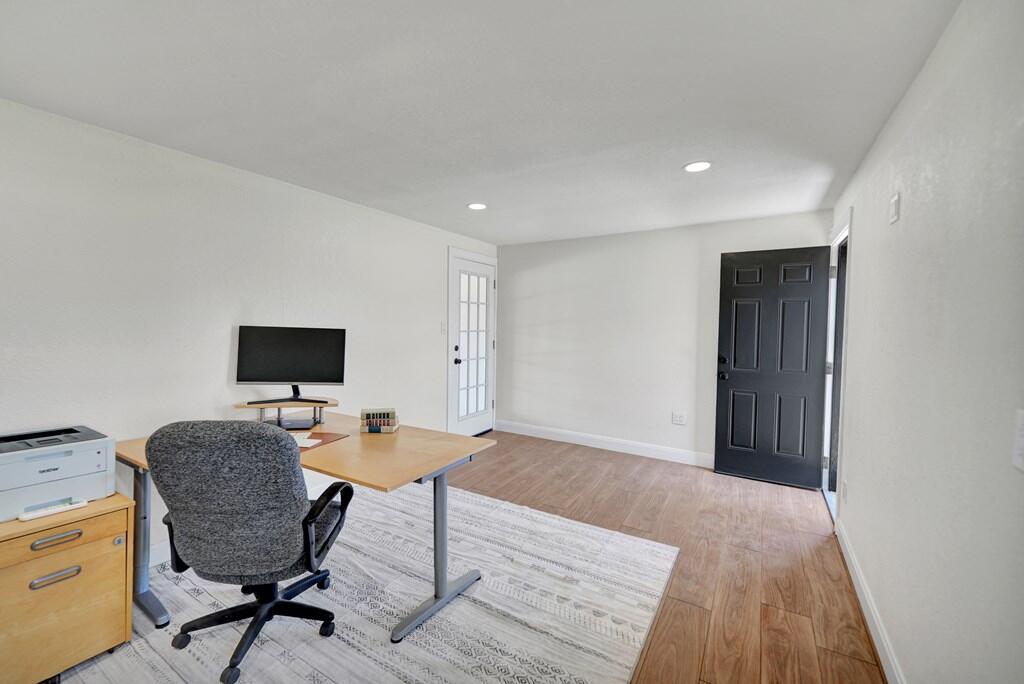
Office with a desk and rolling chair, light wood floors, and a black entry door.
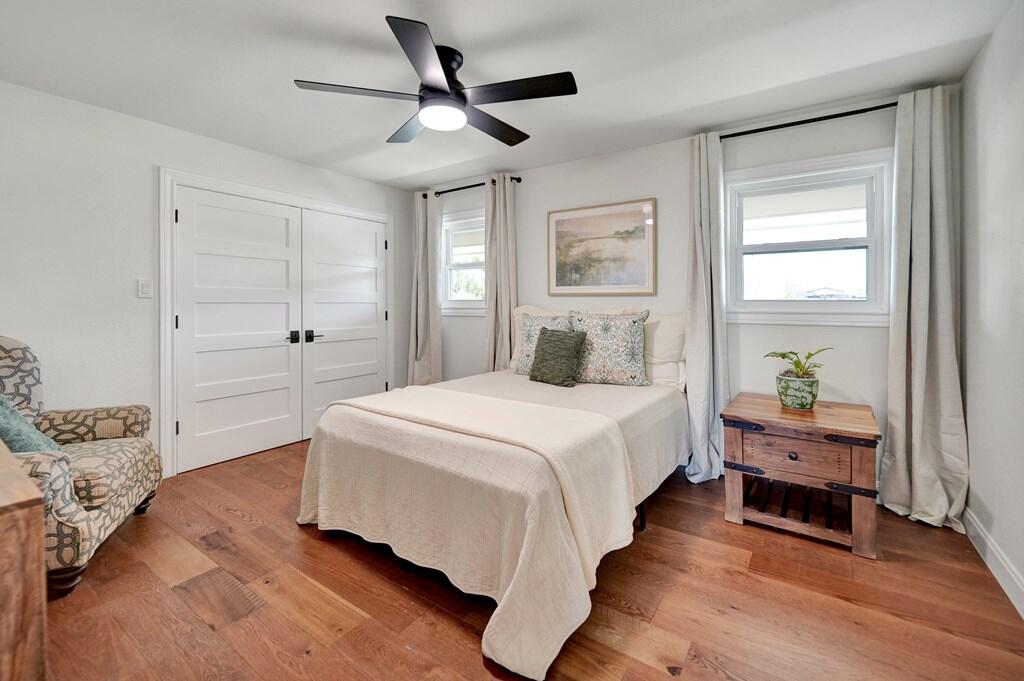
Staged bedroom with a cream-covered bed between two windows, hardwood floors, and a black ceiling fan.
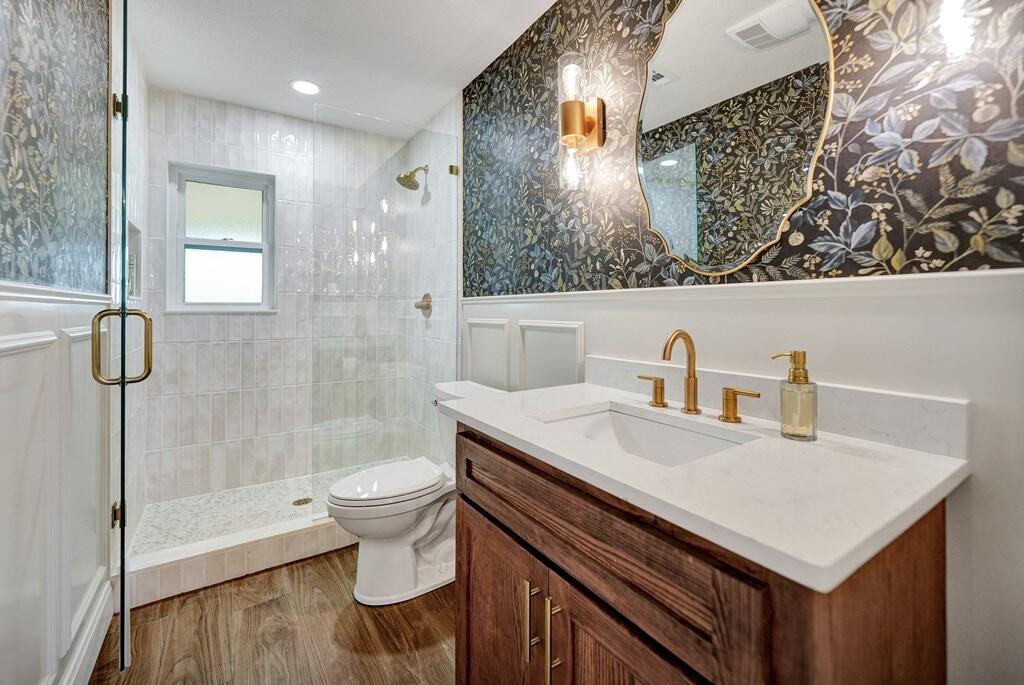
Bathroom with a glass shower, wood vanity, and dark floral wallpaper.
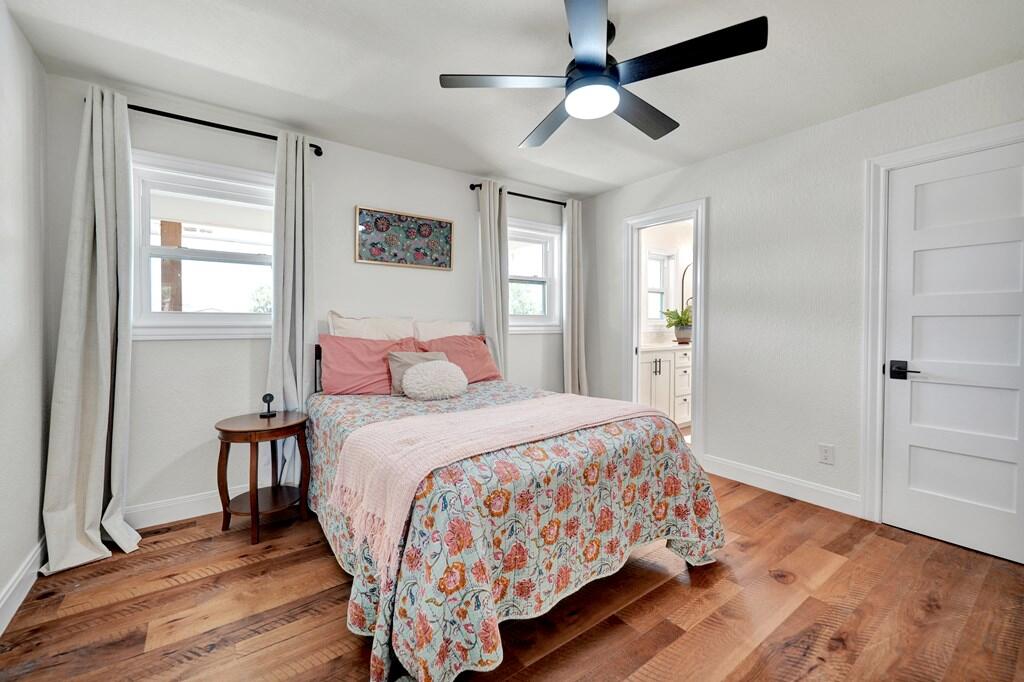
Bedroom with a floral quilt, pink pillows, hardwood floors, and a ceiling fan.
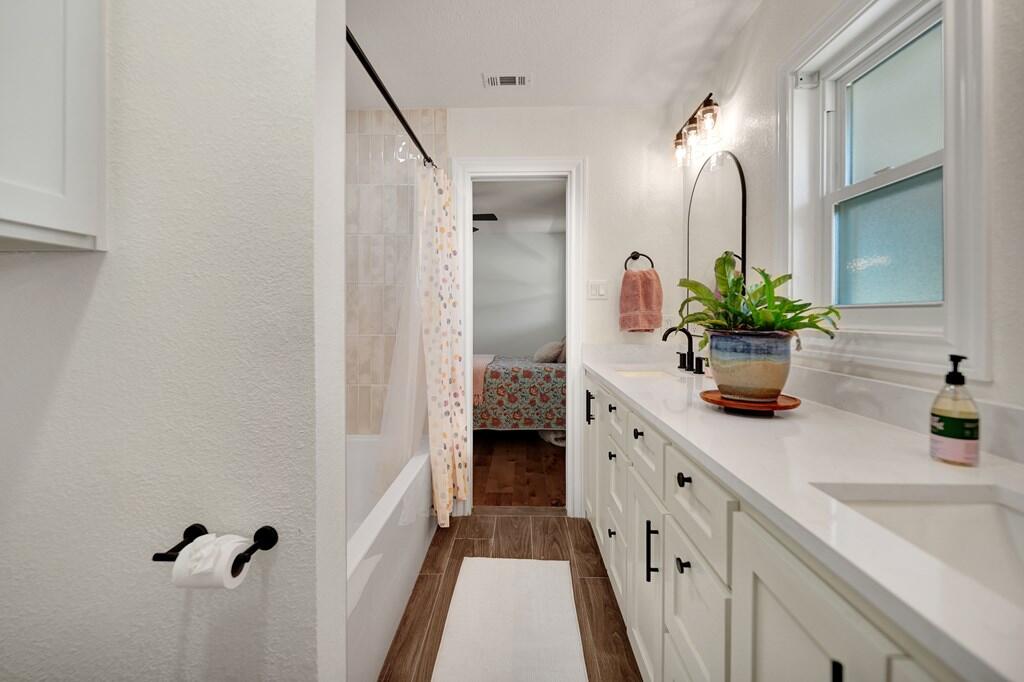
Bathroom with a long white vanity, black fixtures, and a tub behind a patterned shower curtain.
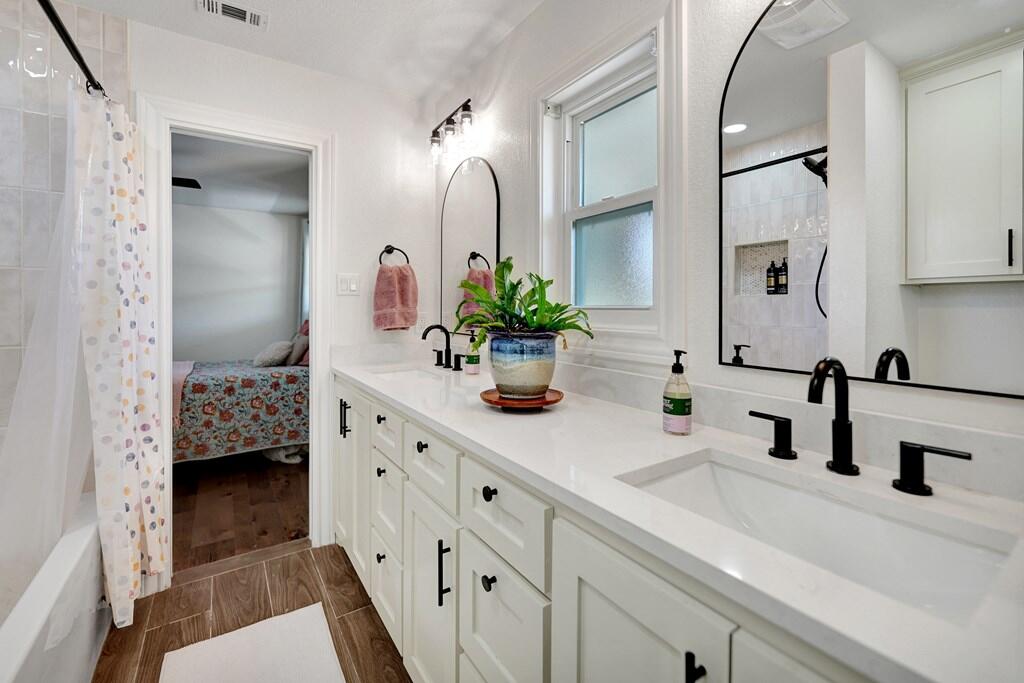
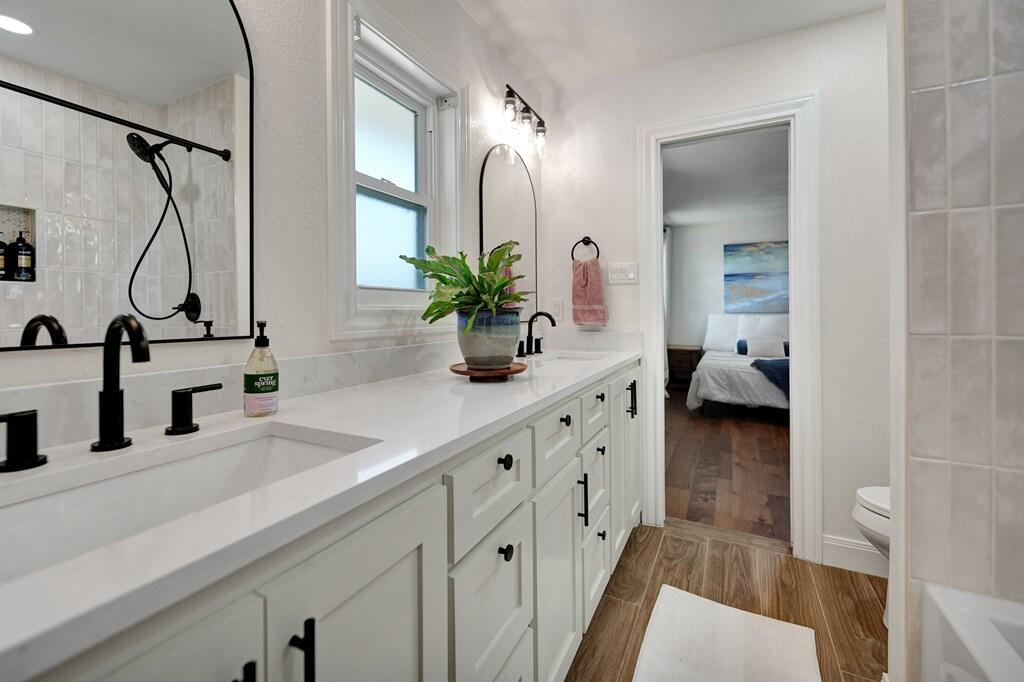
Bright bathroom with a long white double vanity, black faucets, large mirrors, and a window.
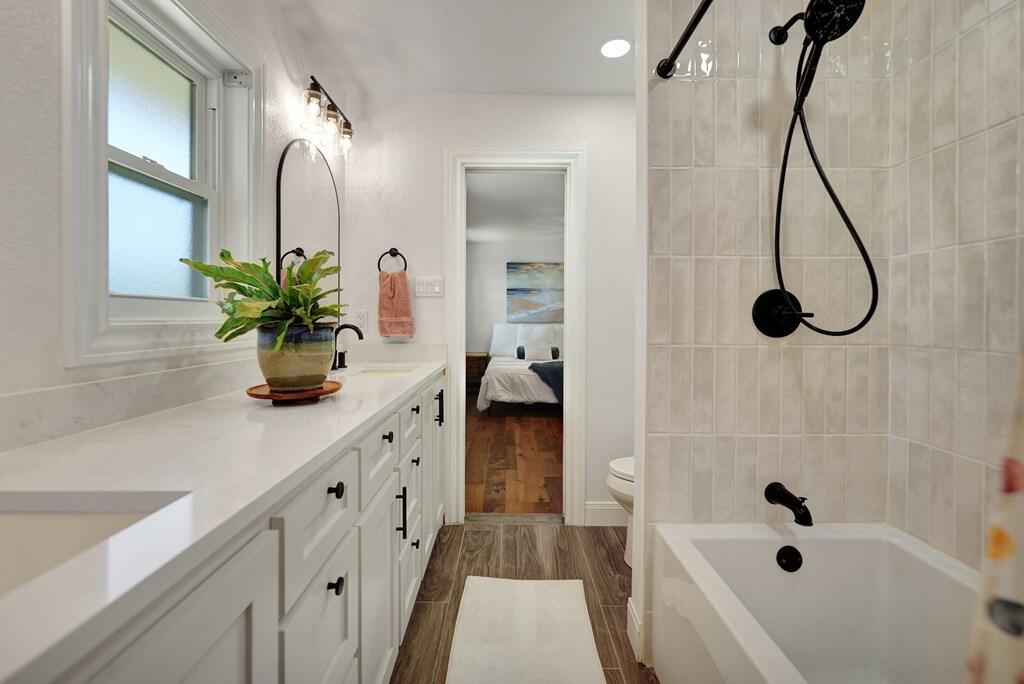
Bathroom with a long white vanity and a tiled tub-shower with matte black fixtures.
Bathroom with a long white vanity, black faucets, and a doorway to a bedroom.
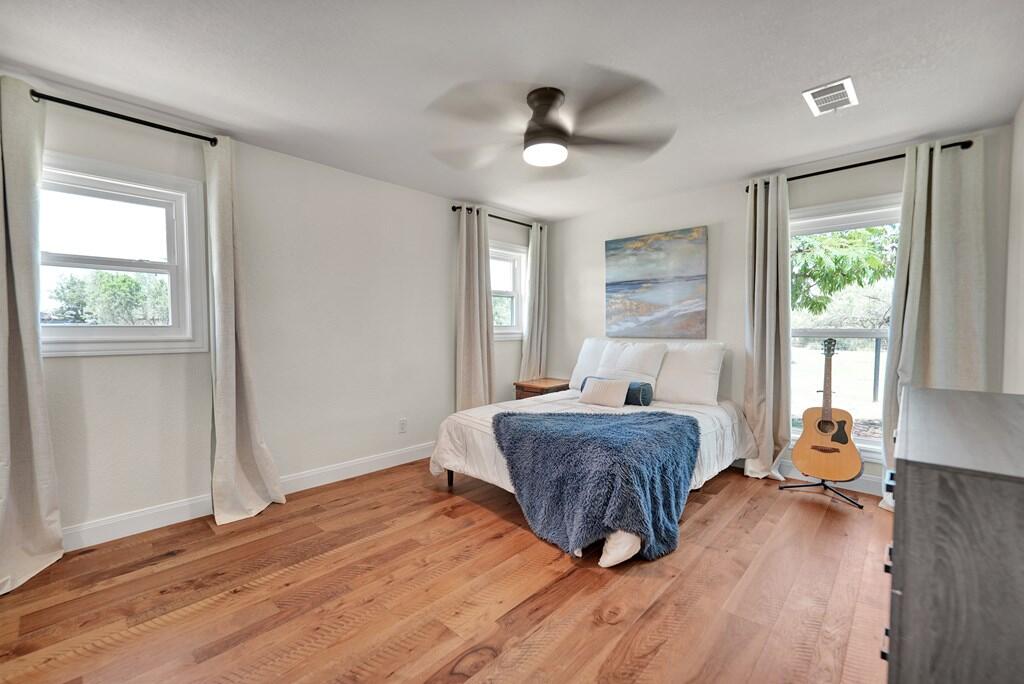
Bedroom with a white bed, blue throw, wood floors, and an acoustic guitar beside the glass door.
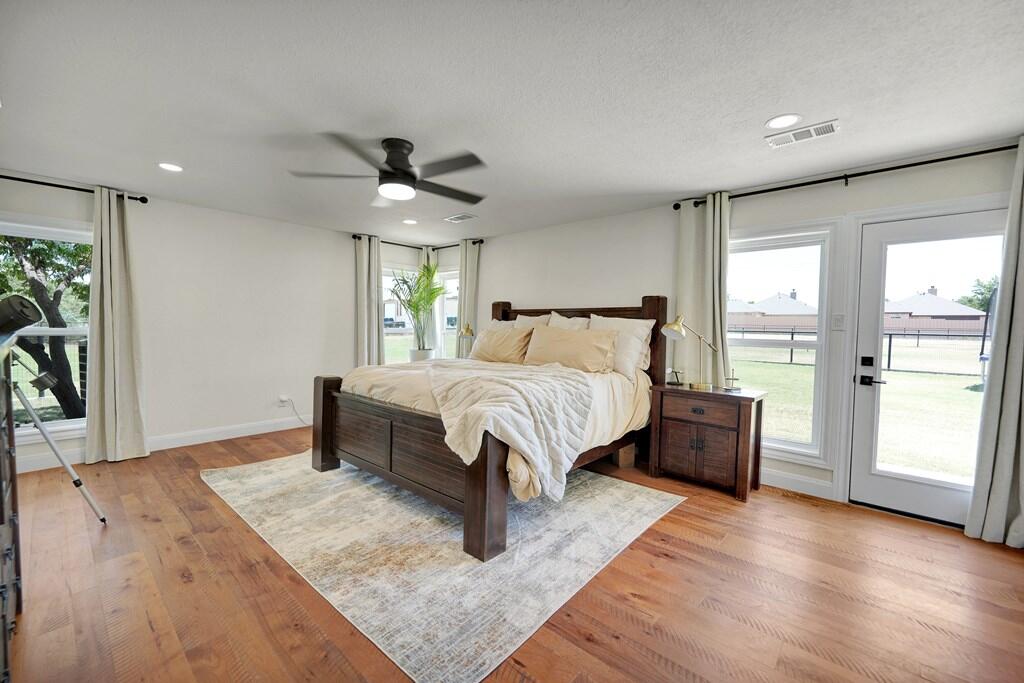
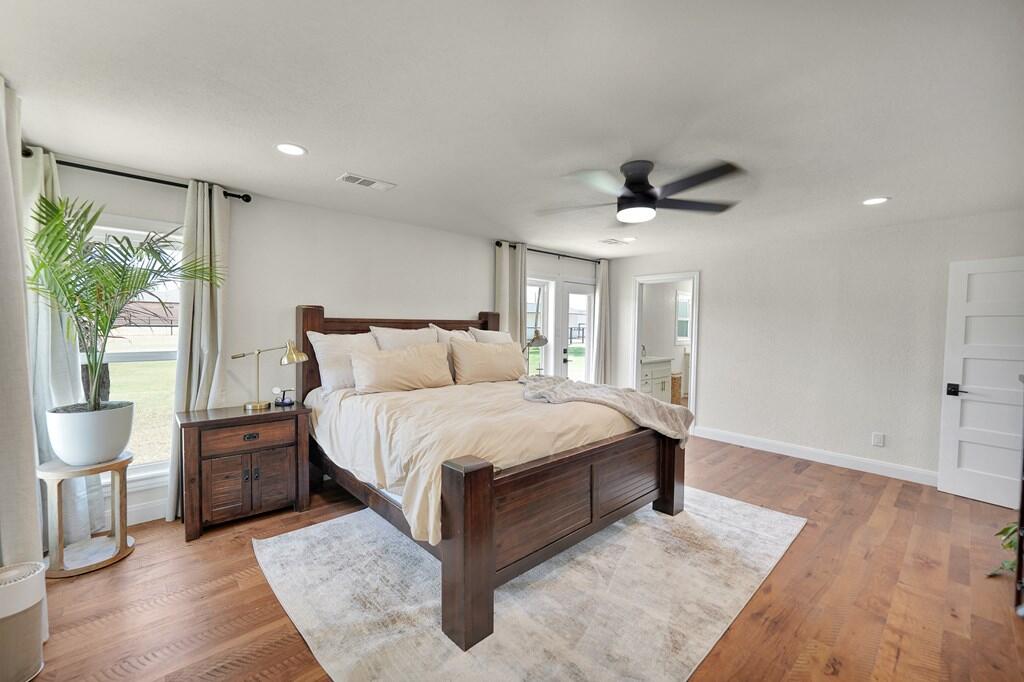
Bright bedroom with a dark wood bed, hardwood floors, and glass doors opening to the yard.
Bedroom with a dark wood bed, cream bedding, hardwood floors, and large curtained windows.
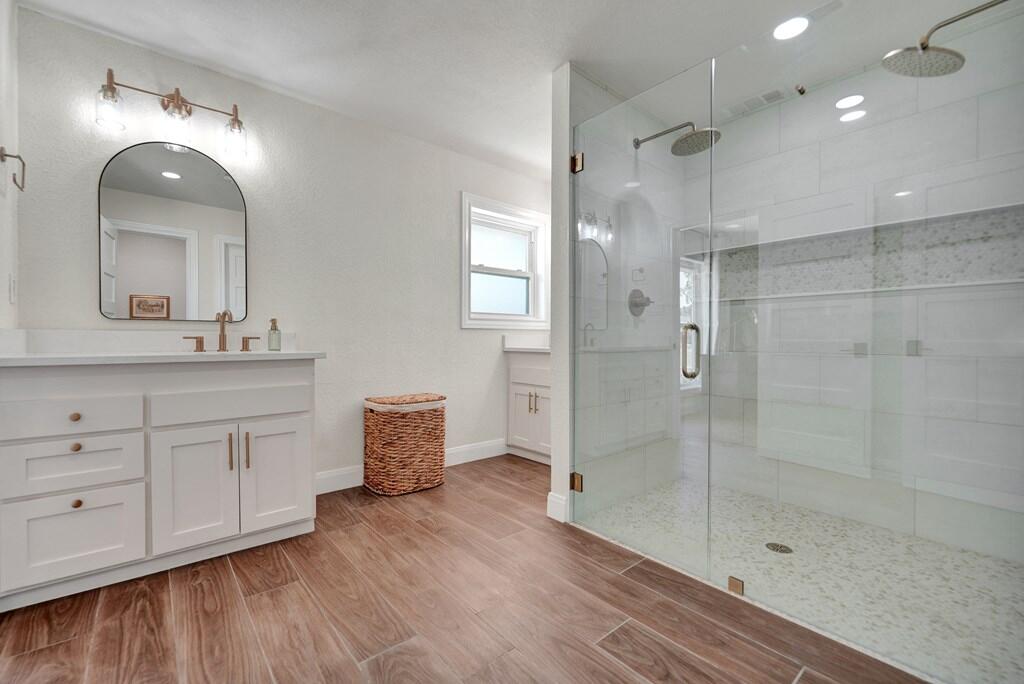
Bathroom with a glass-enclosed walk-in shower, mosaic accent band, and white vanity.
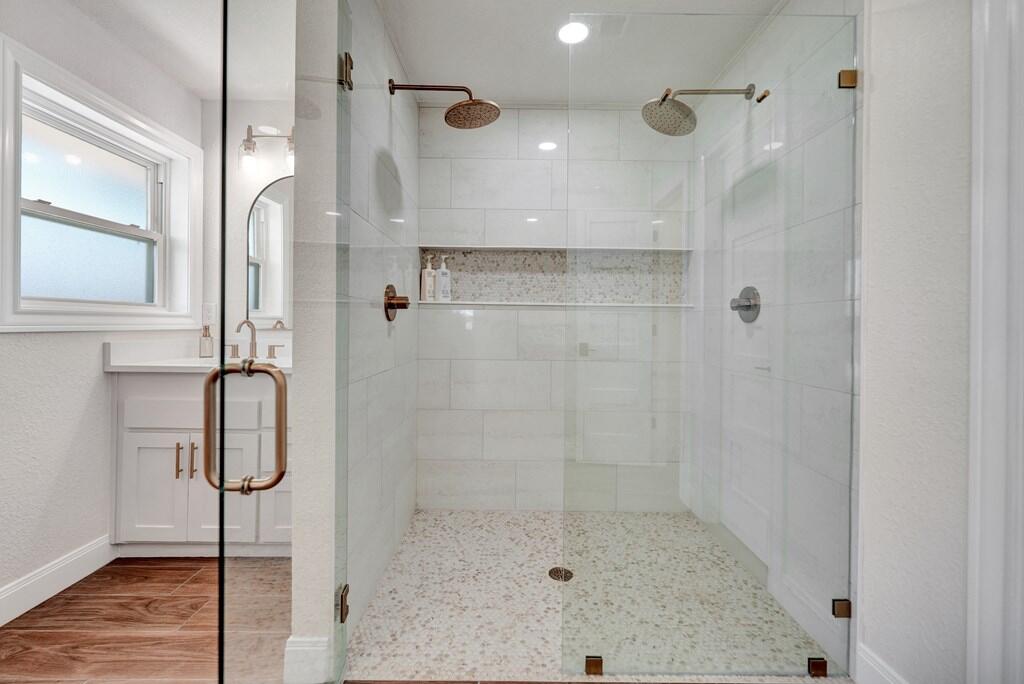
Walk-in shower with glass enclosure, pale tile, two showerheads, and bronze fixtures.
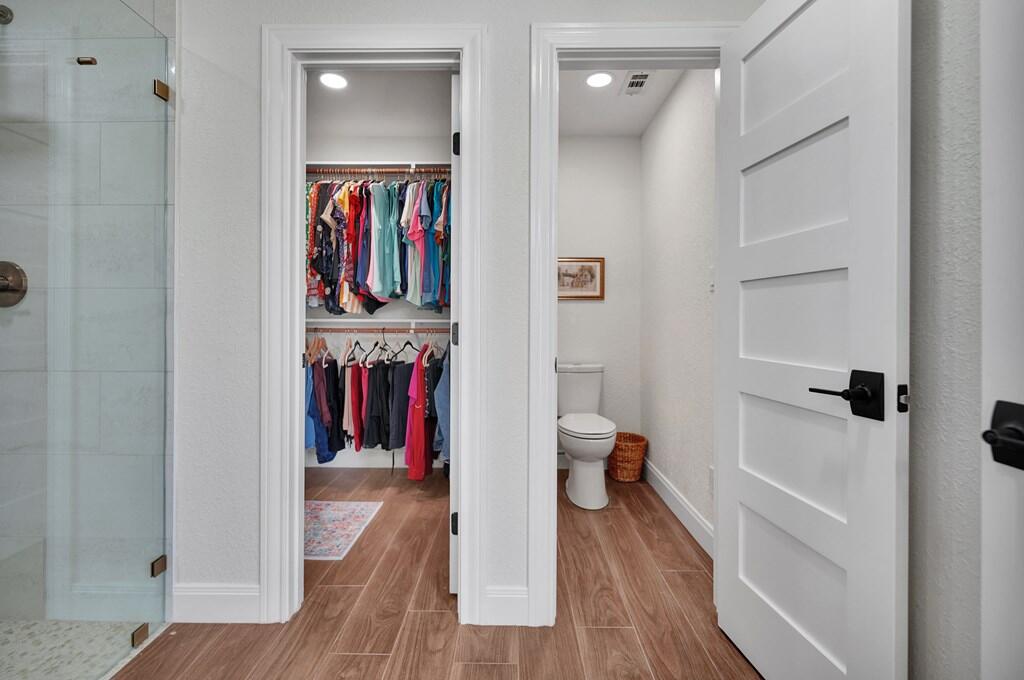
Bathroom with a glass shower, wood-look tile floor, and adjoining walk-in closet and toilet room.
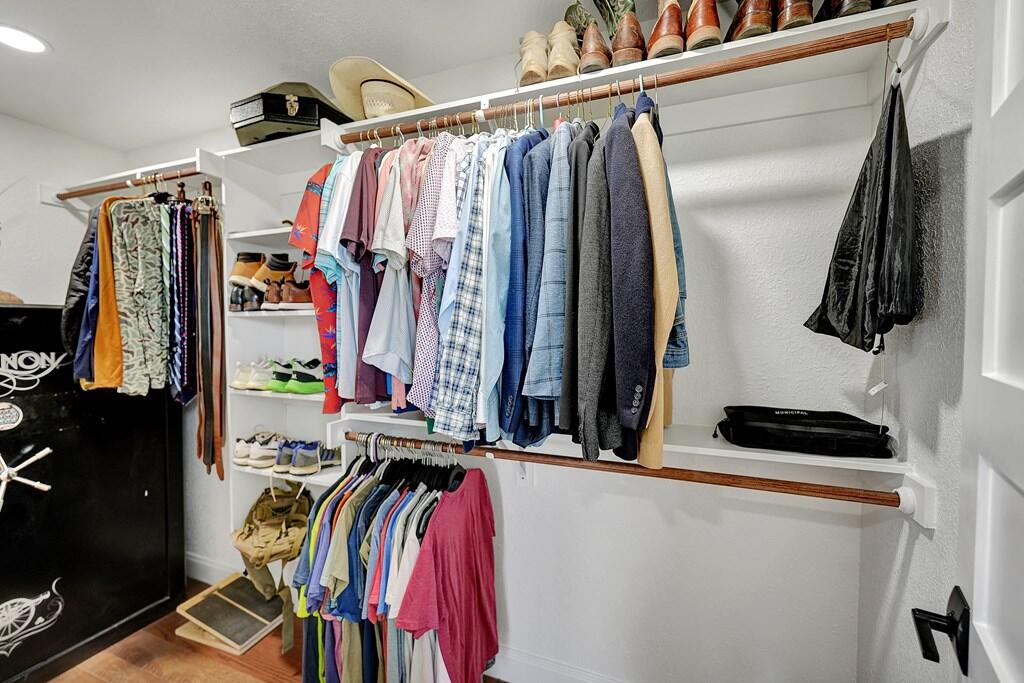
Walk-in closet with clothing on open rails and shoes and hats on shelves.
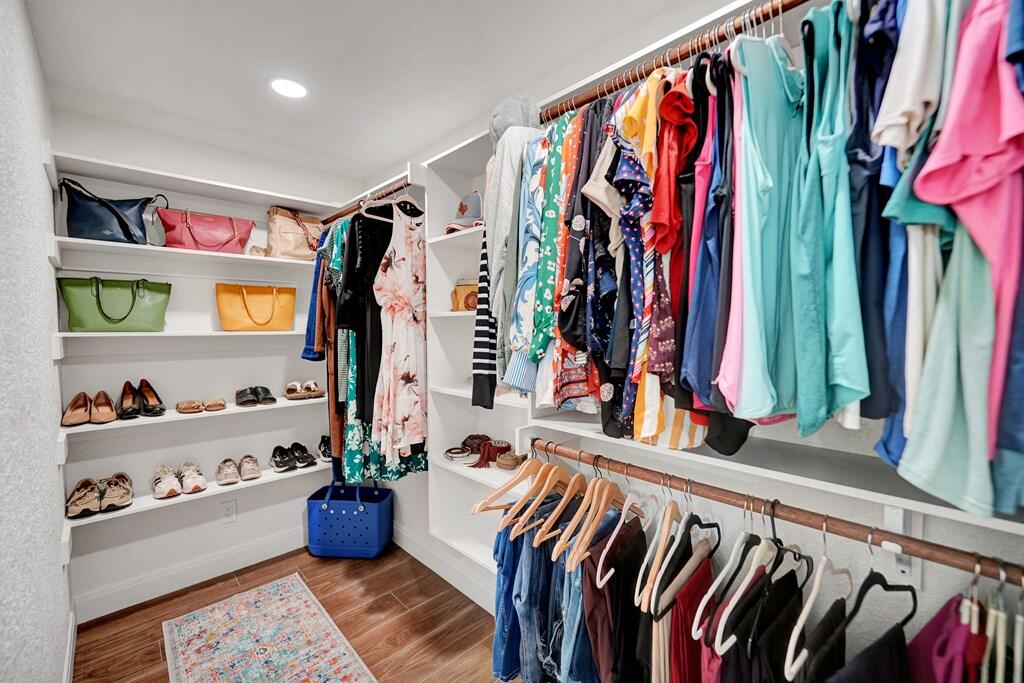
Walk-in closet with colorful clothing racks, handbag and shoe shelves, and wood flooring.
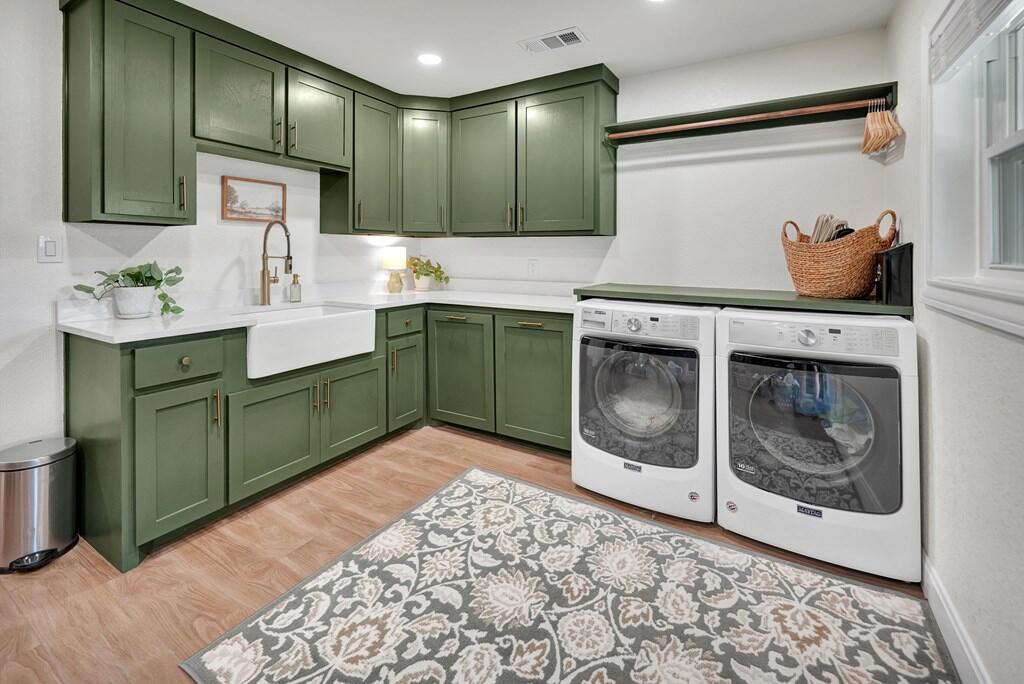
Laundry room with green cabinets, a farmhouse sink, and front-loading washer and dryer.
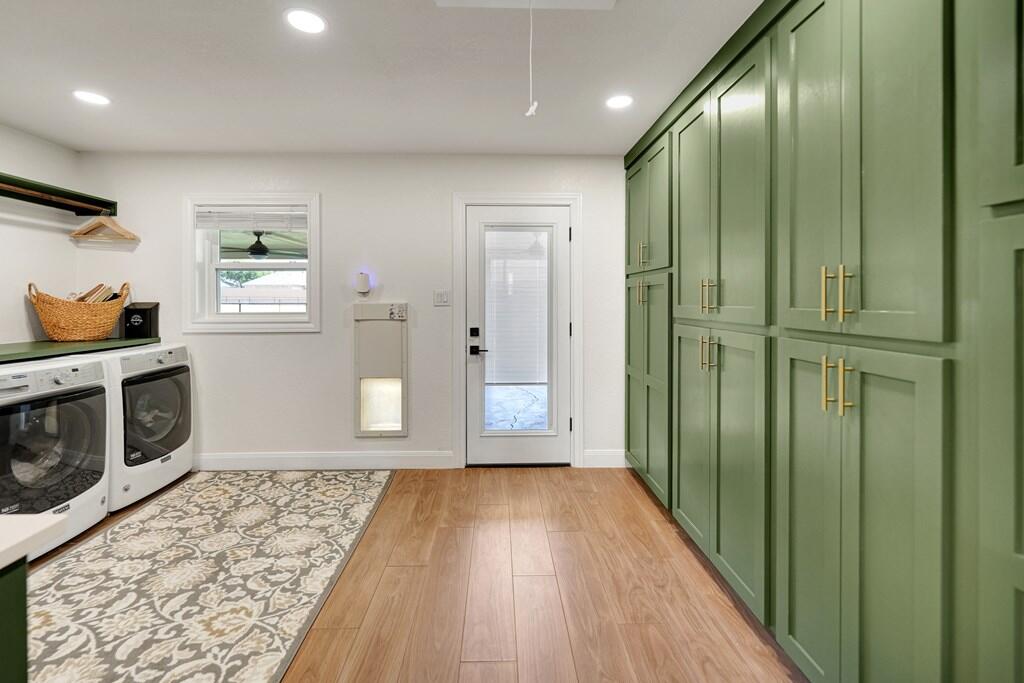
Laundry room with sage-green built-in cabinets, side-by-side washer and dryer, and a patterned rug.
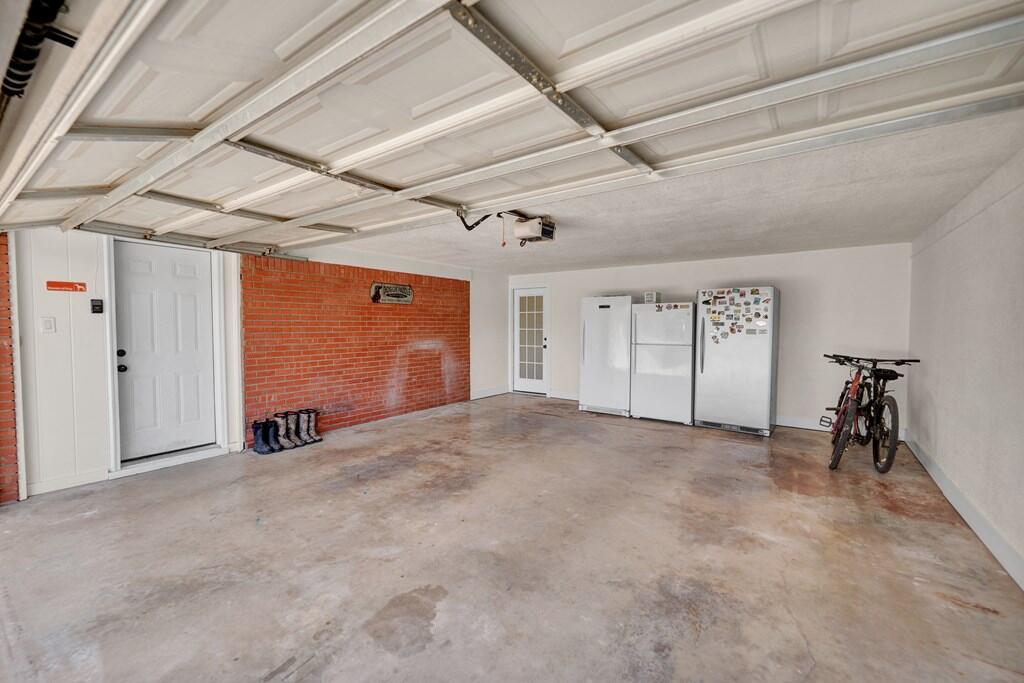
Spacious garage with a concrete floor, red brick wall, two refrigerators, and bicycles.
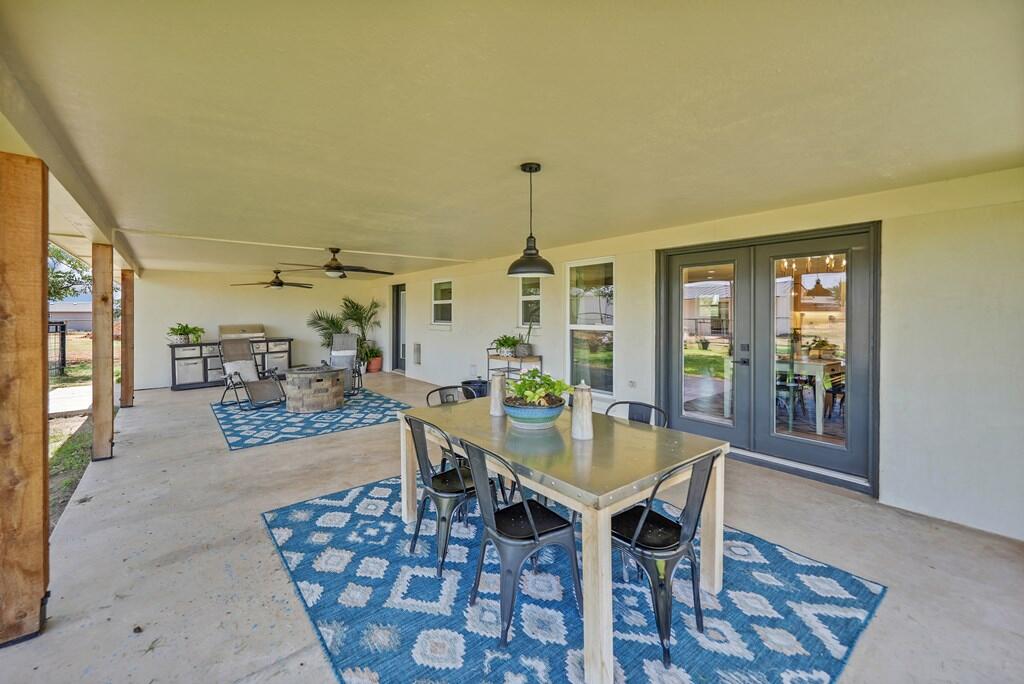
Covered patio with a dining set, lounge seating, ceiling fans, and blue patterned rugs.
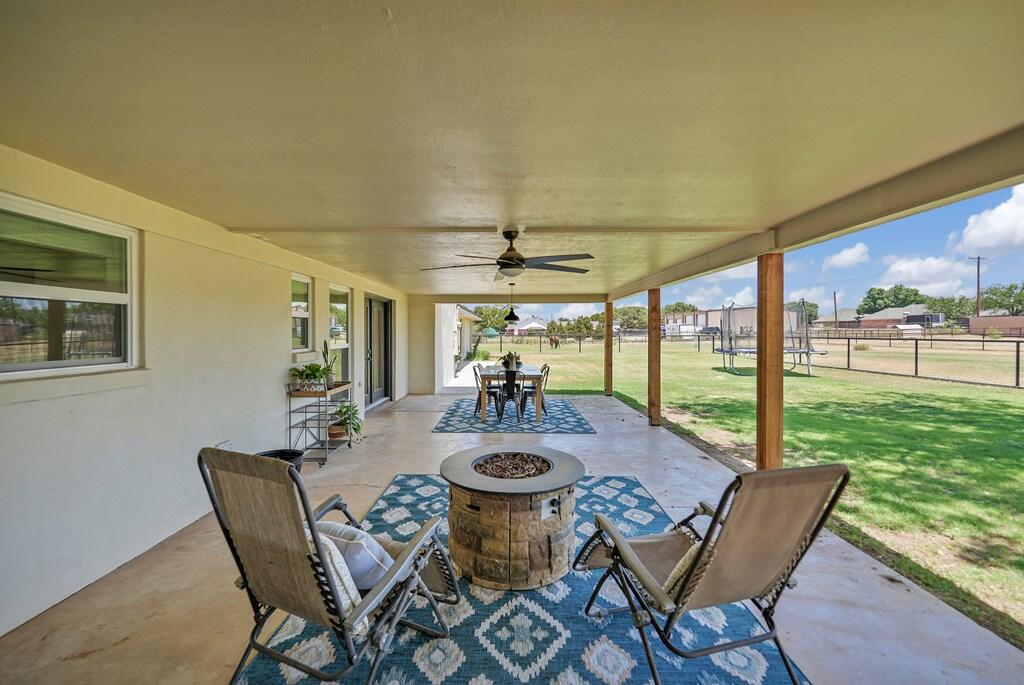
Covered patio with a round fire pit, seating area, and dining table overlooking a fenced yard.
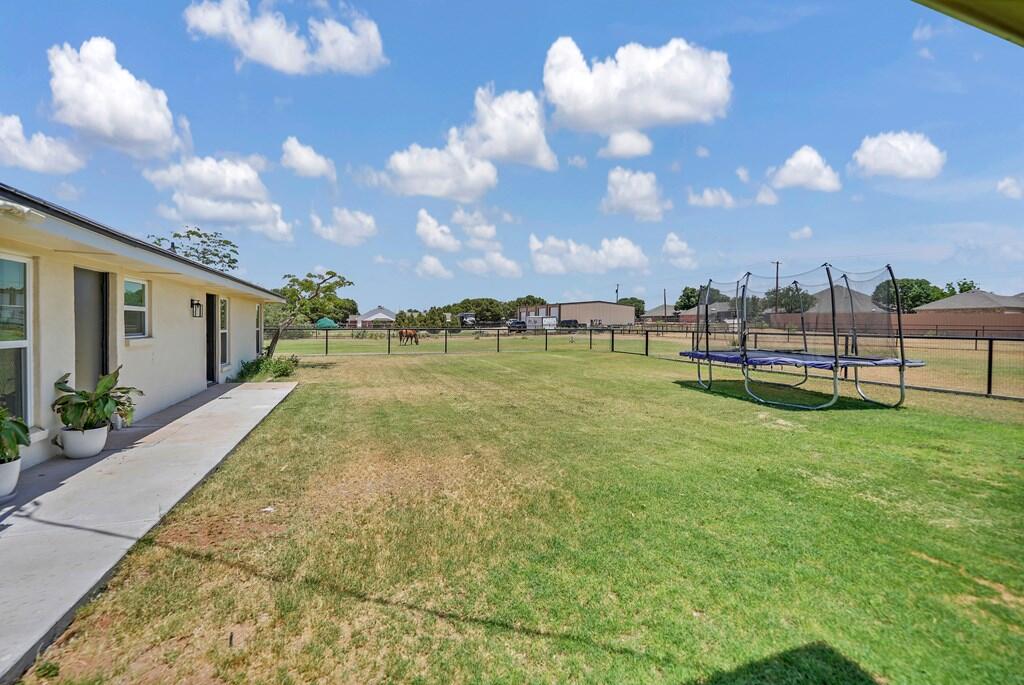
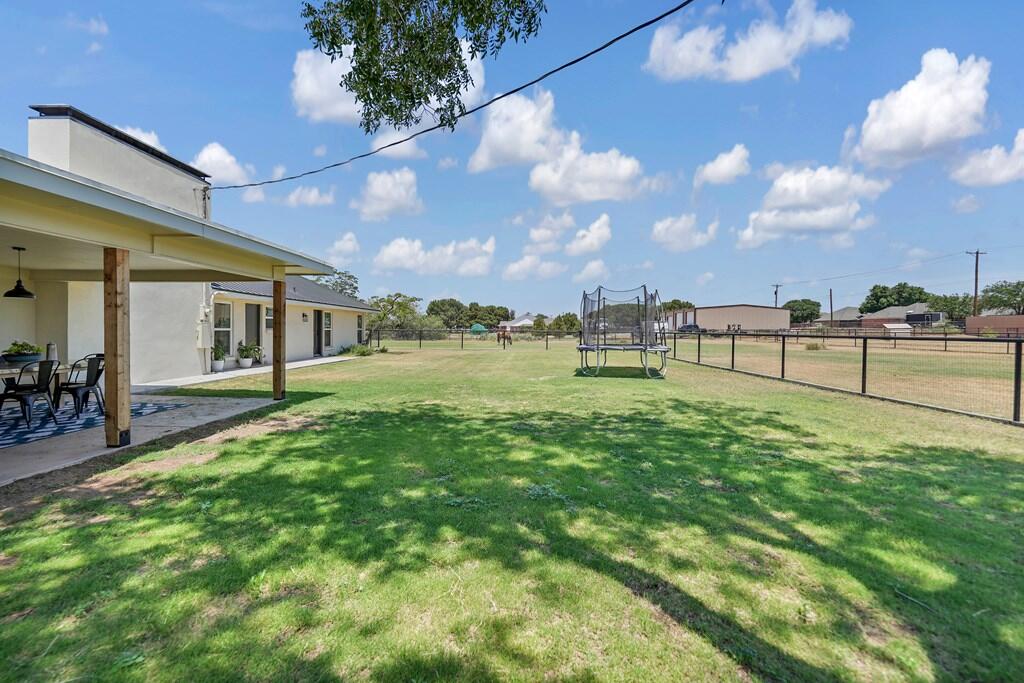
Fenced backyard with a broad lawn, trampoline, and concrete patio beside the house.
Backyard with a broad lawn, covered patio, outdoor dining set, and trampoline inside a fenced yard.
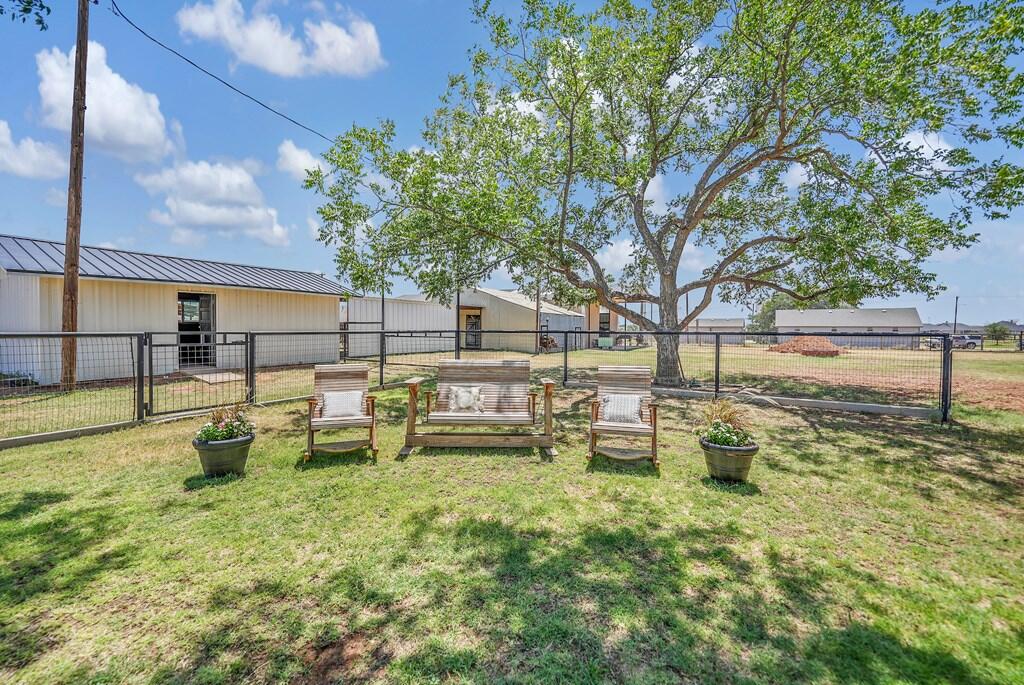
Fenced backyard with a large shade tree and outdoor seating beneath it.
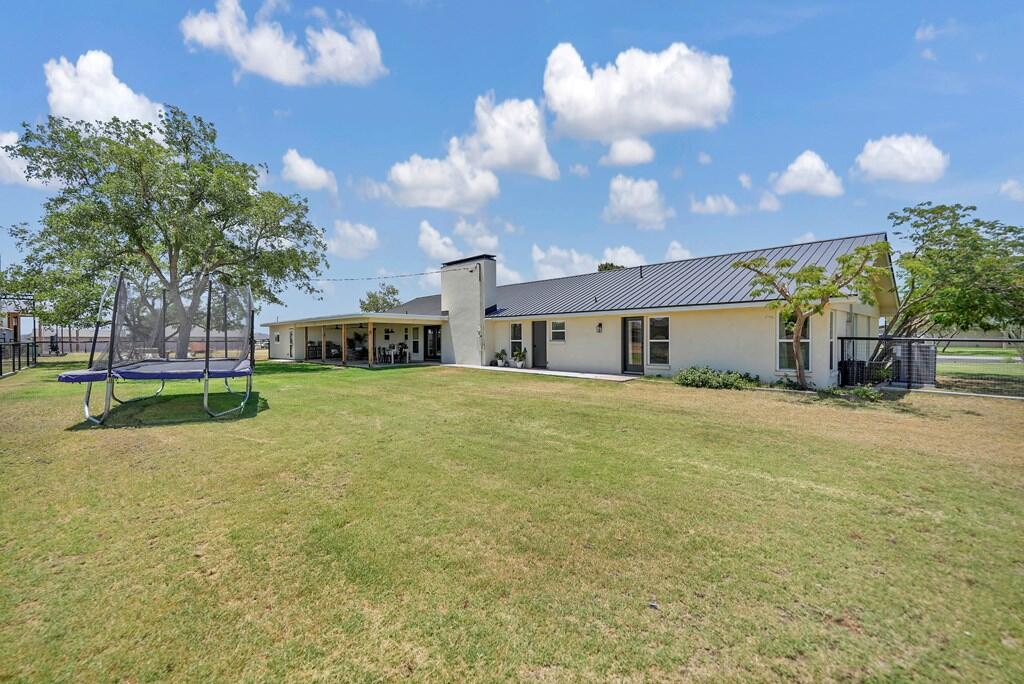
Single-story home's rear exterior with a covered patio, broad grassy yard, and trampoline.
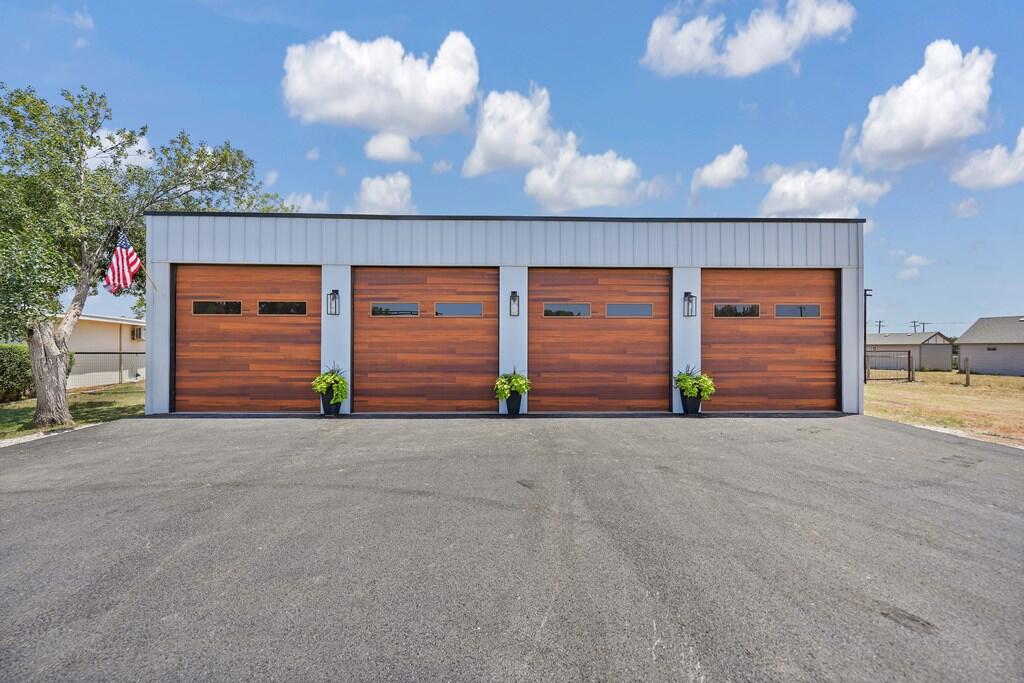
Four wood-look garage doors line a gray metal building beside a wide paved driveway.
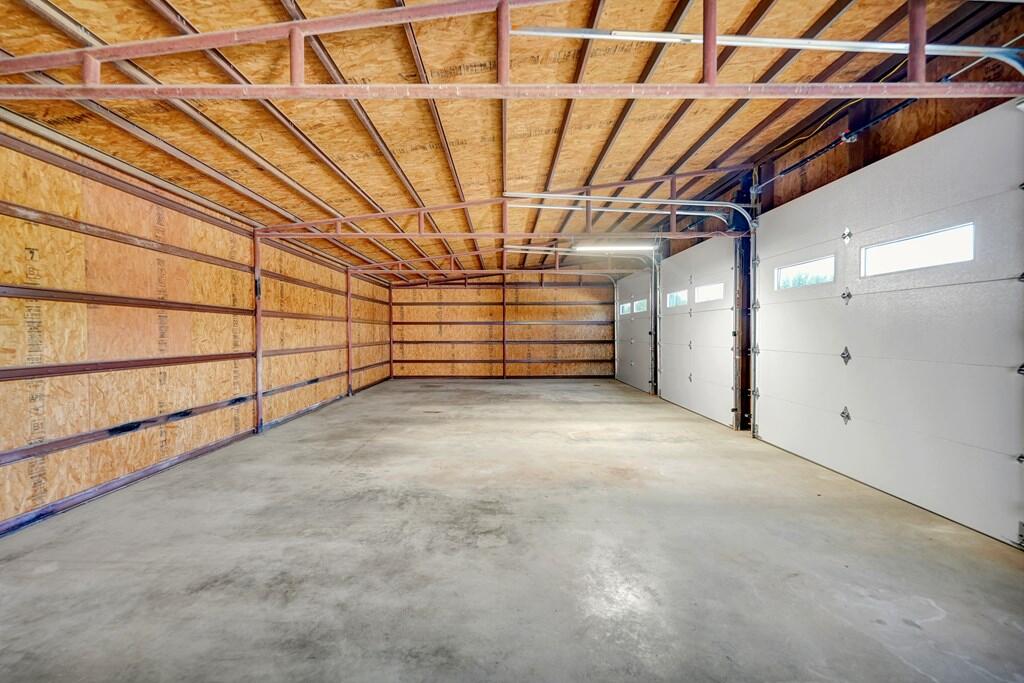
Empty garage with exposed wooden rafters, concrete floor, and three white garage doors.
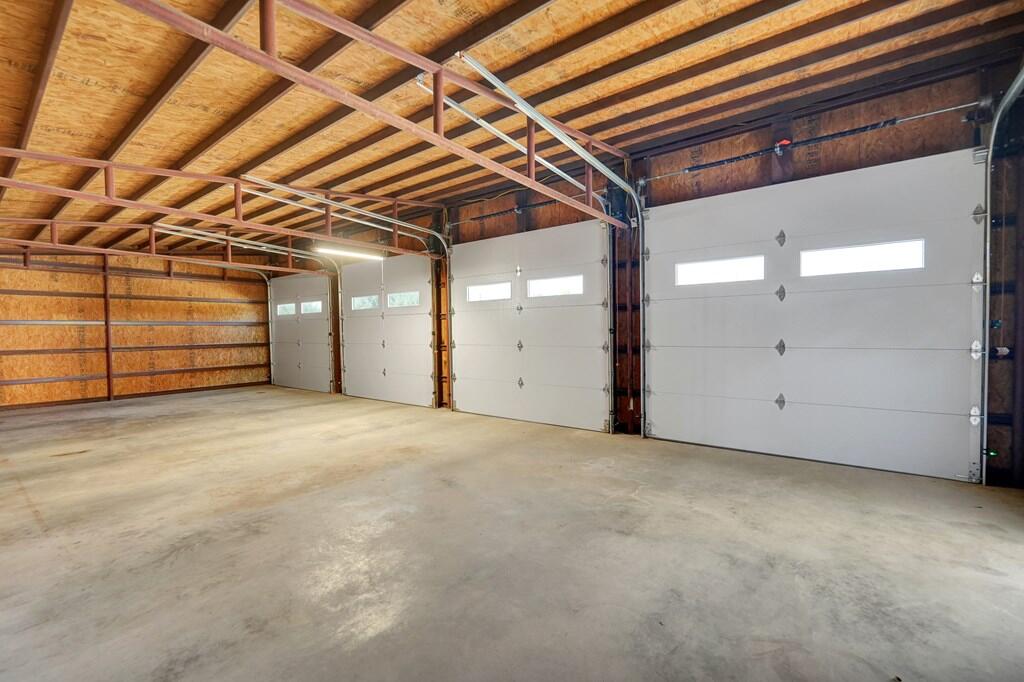
Empty garage with exposed wood framing, a concrete floor, and two overhead doors.
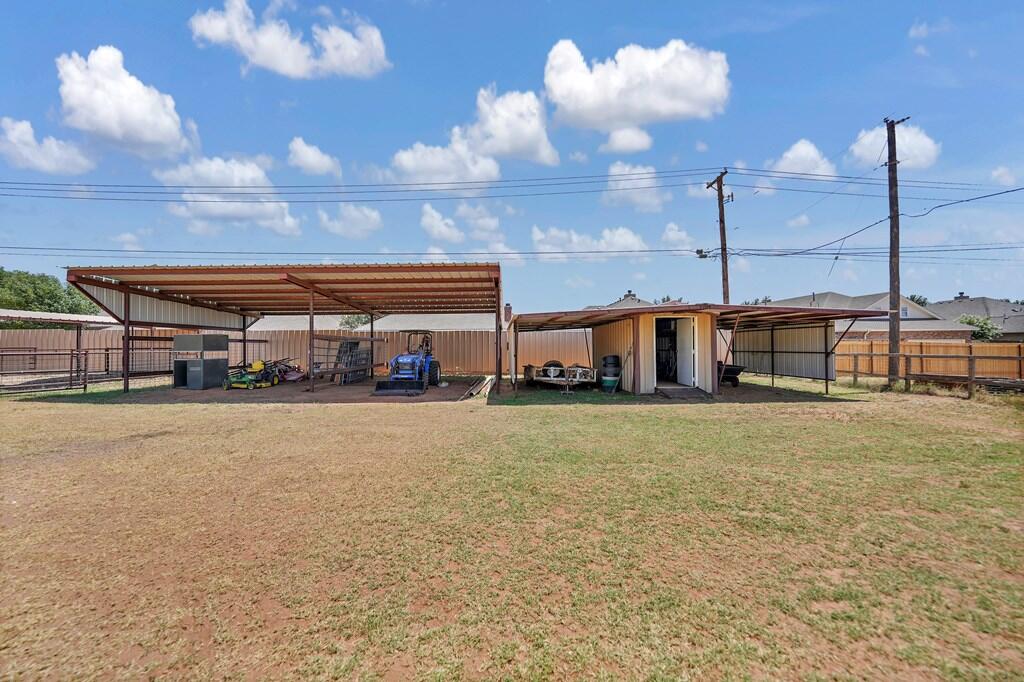
Fenced backyard with a large metal carport, tractor, and small outbuilding.
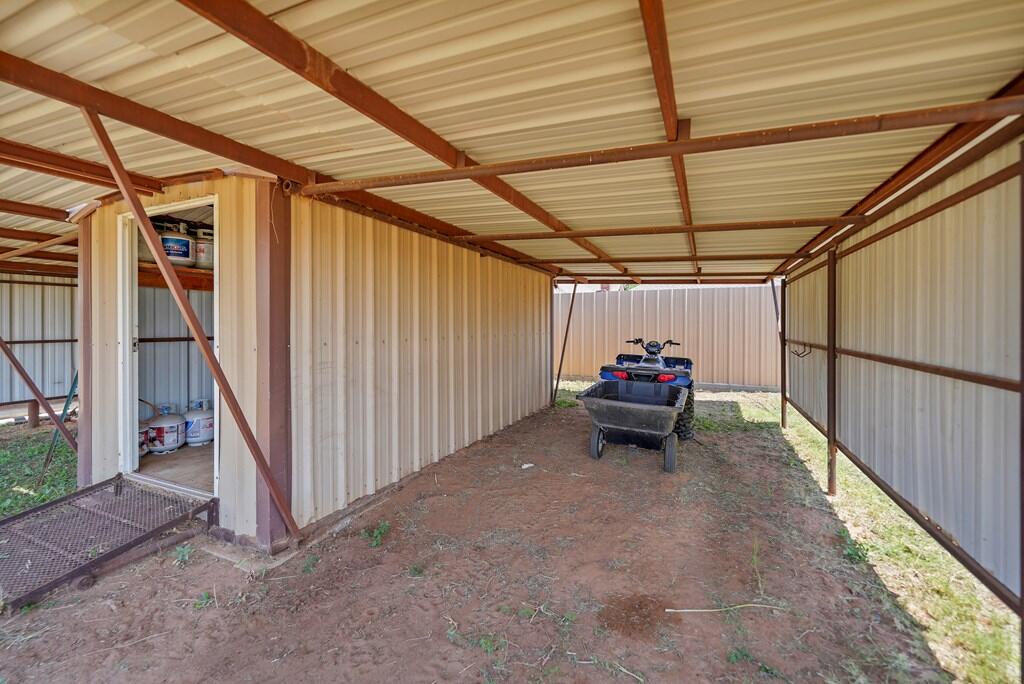
Covered metal outbuilding with an ATV and trailer parked inside.
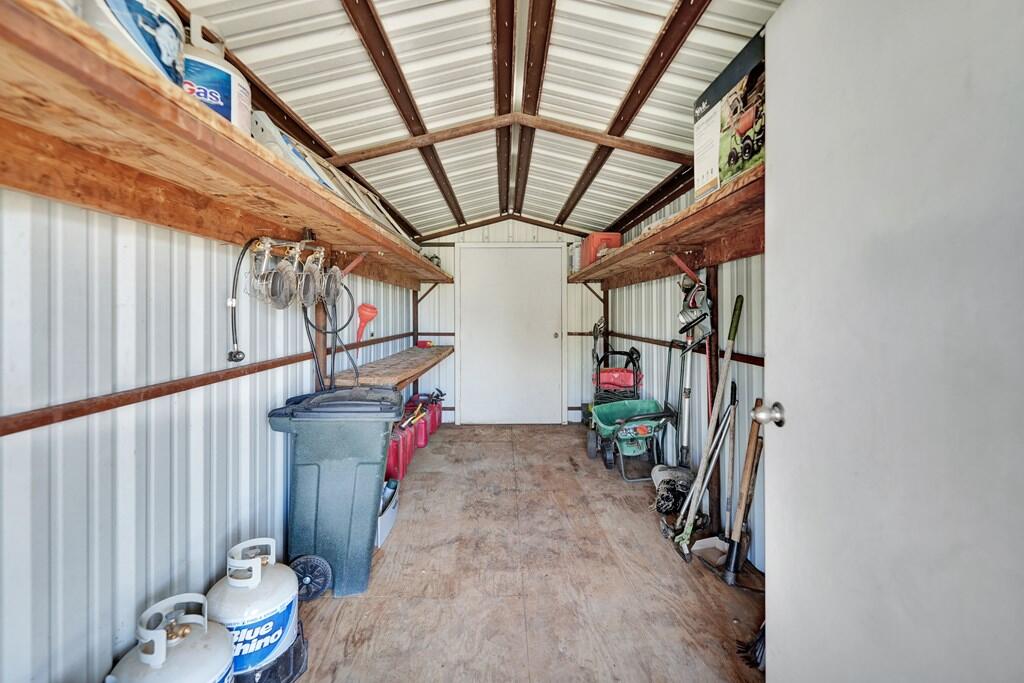
Metal storage shed with wall shelves, yard tools, a mower, and propane tanks.
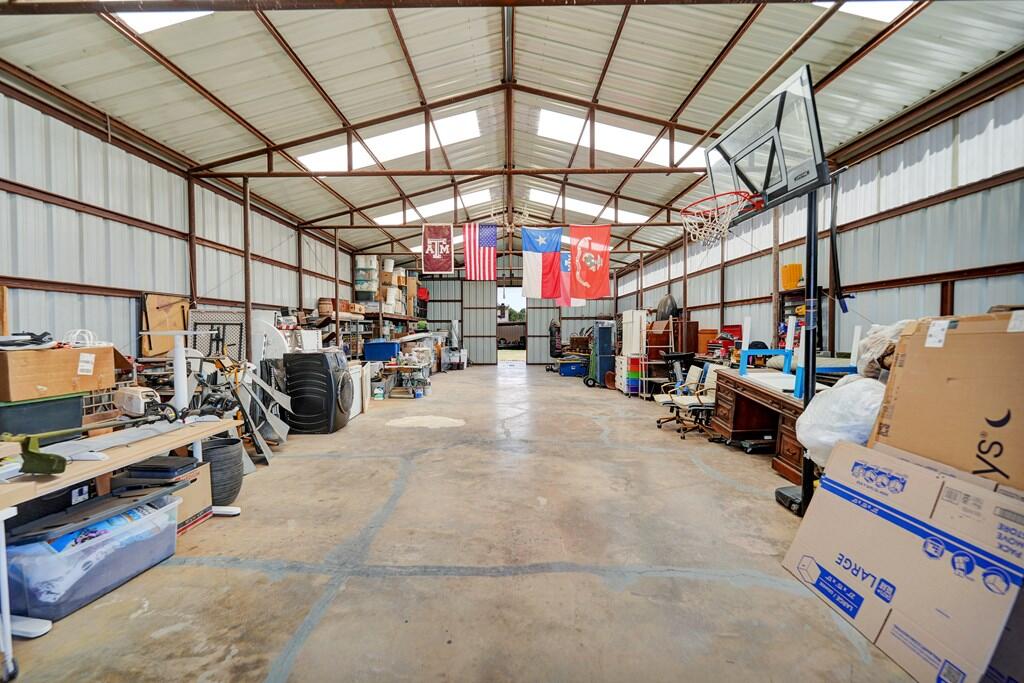
Large metal workshop with equipment, Texas flags, and a basketball hoop.
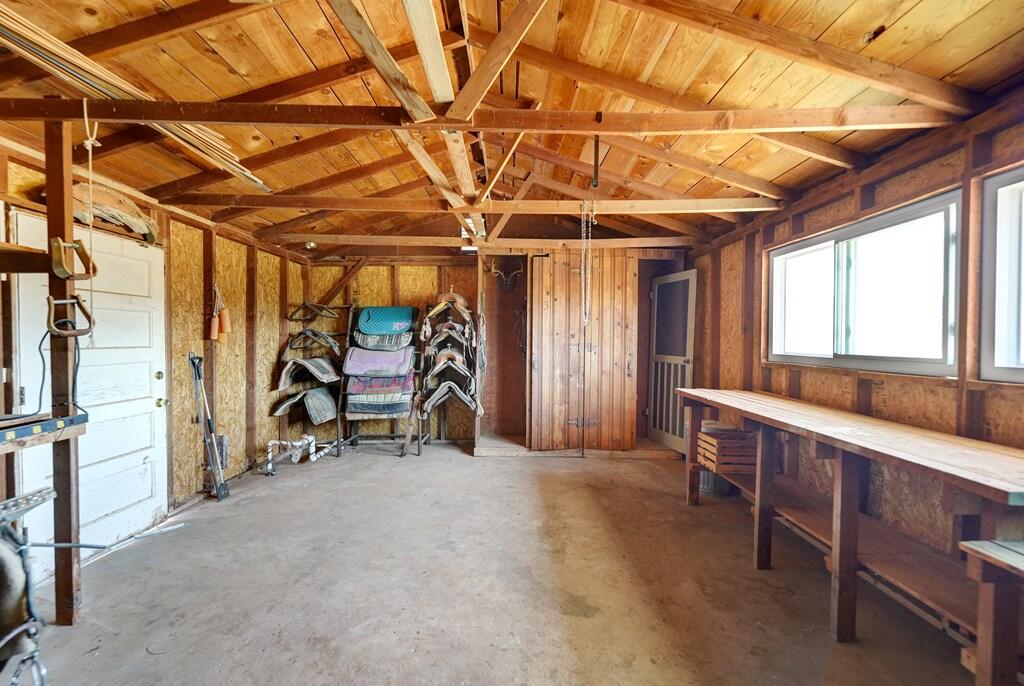
Wooden barn interior with exposed roof trusses, saddle racks, and a long workbench.
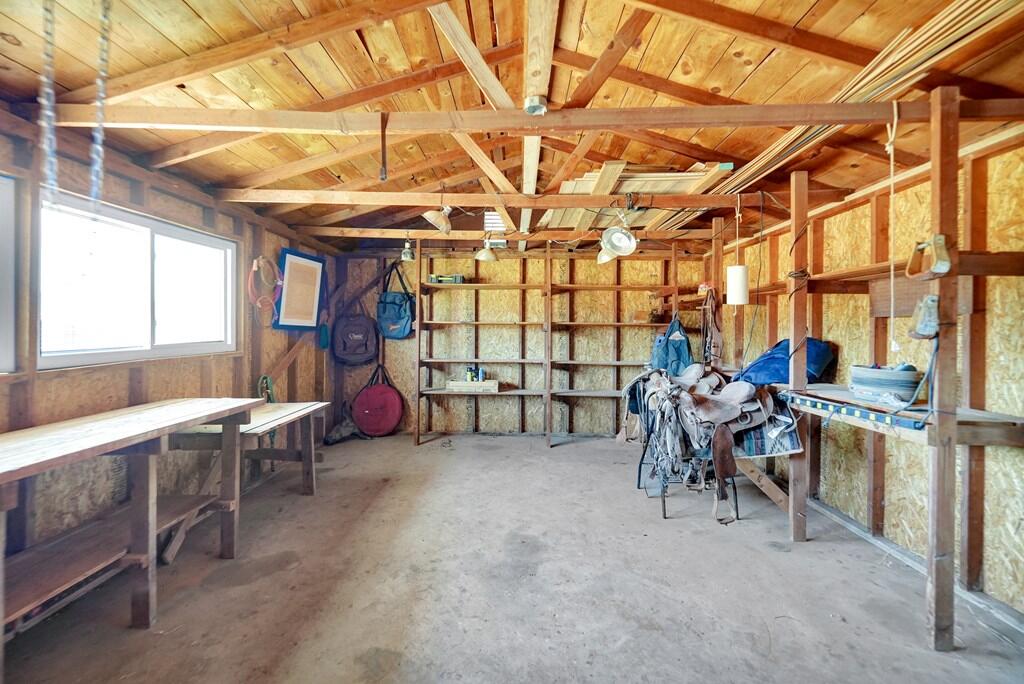
Wooden outbuilding interior with saddles, shelves, worktables, and exposed rafters.
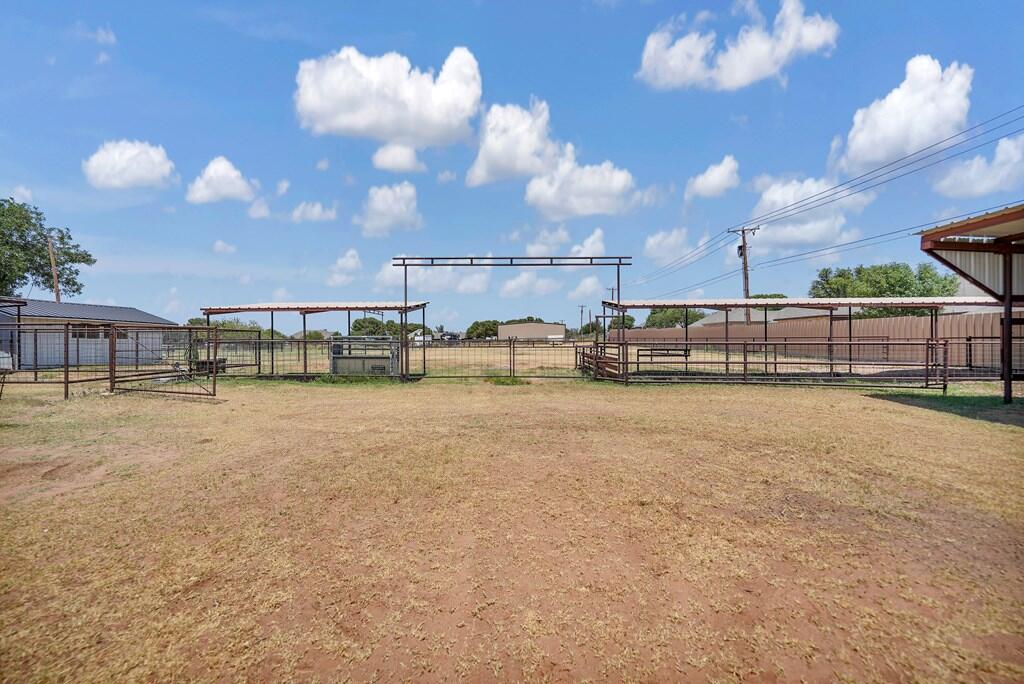
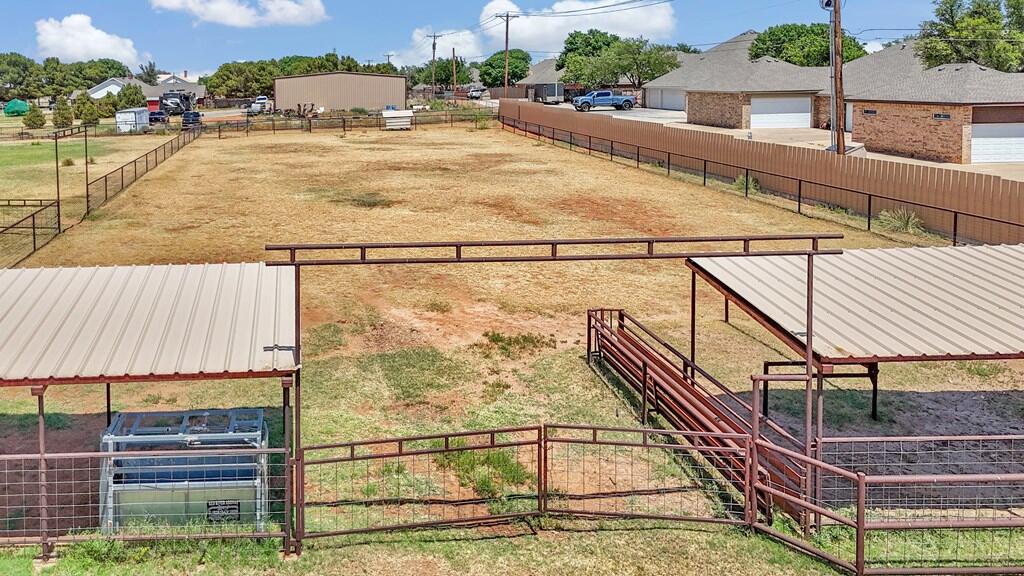
Fenced property yard with metal gates, livestock pens, and open-sided shelters.
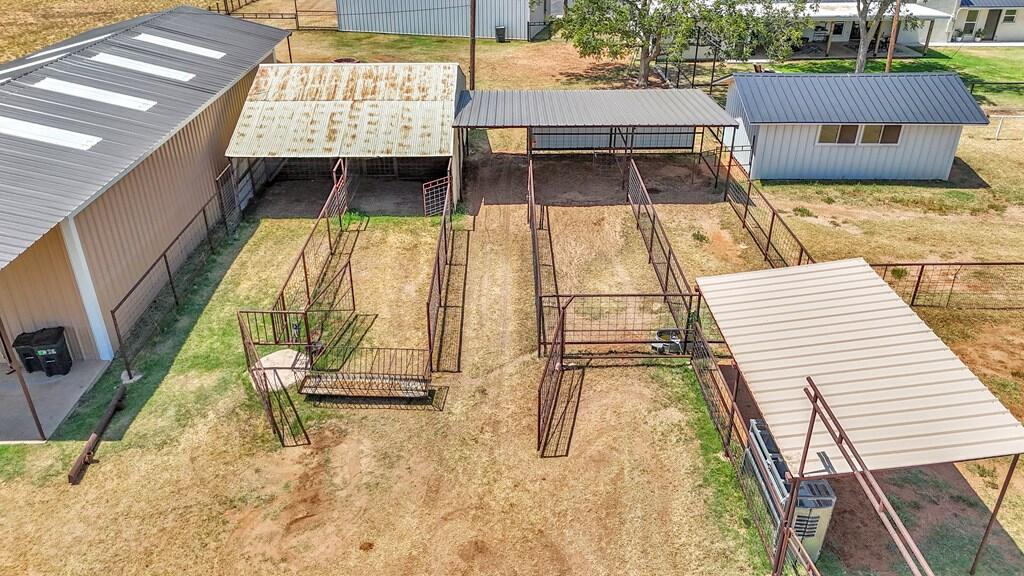
Aerial view of fenced grounds with metal outbuildings, livestock pens, and a large tree.
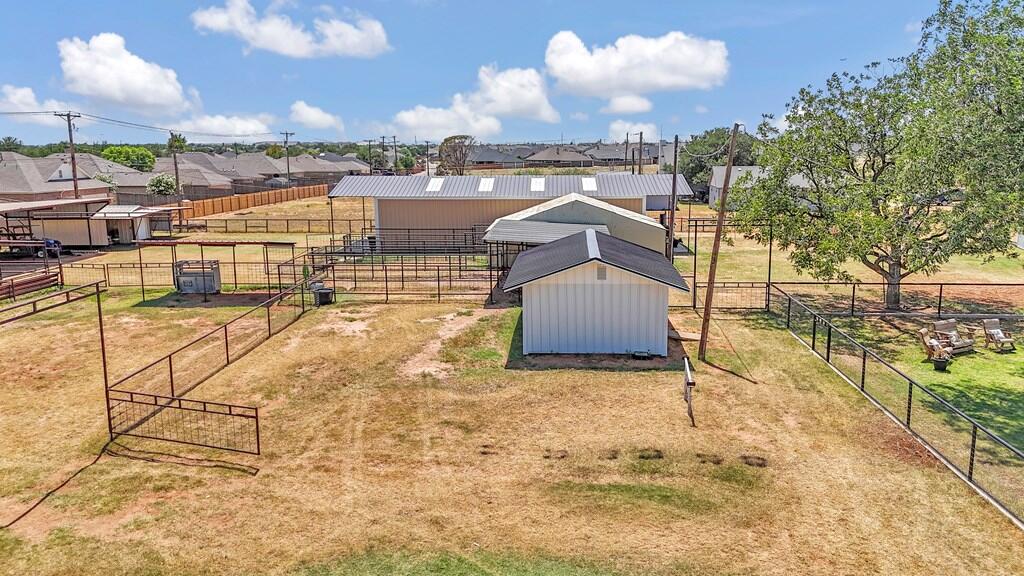
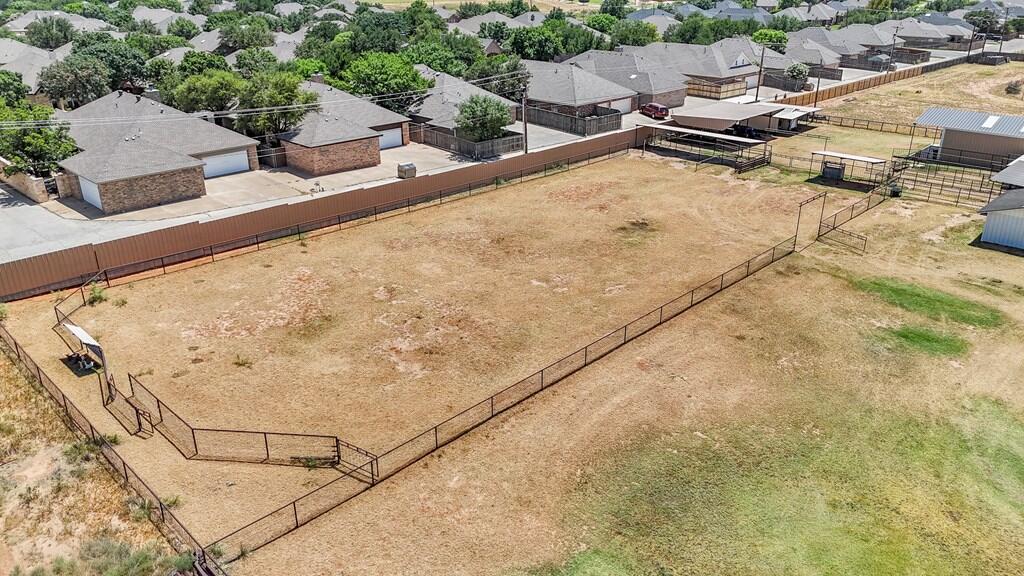
Aerial view of fenced animal pens, covered shelters, and metal outbuildings in a dry yard.
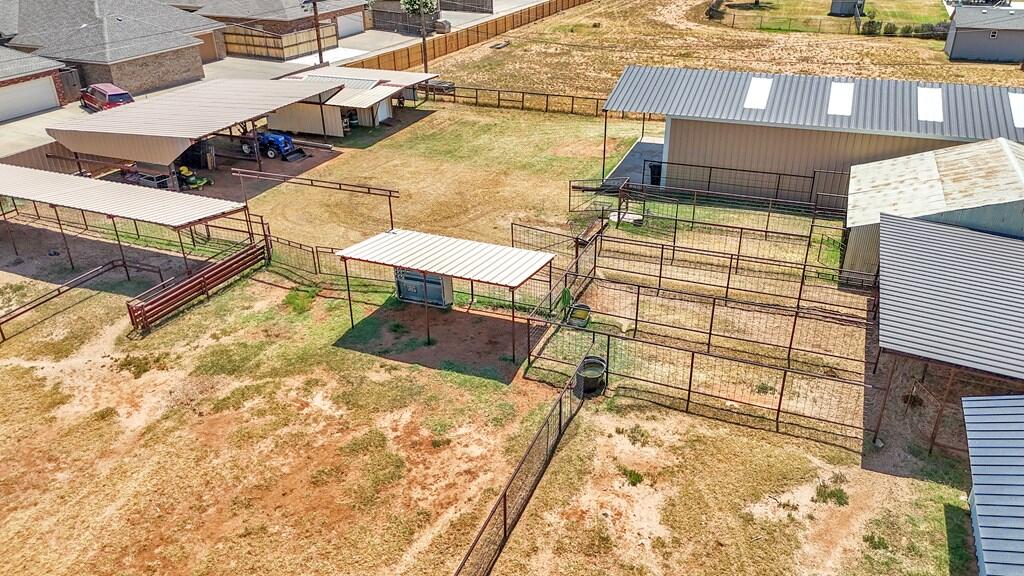
Aerial view of metal outbuildings and fenced livestock pens on dry ground.
Fenced yard with dry grass, metal gates, and two open-sided metal-roof shelters.
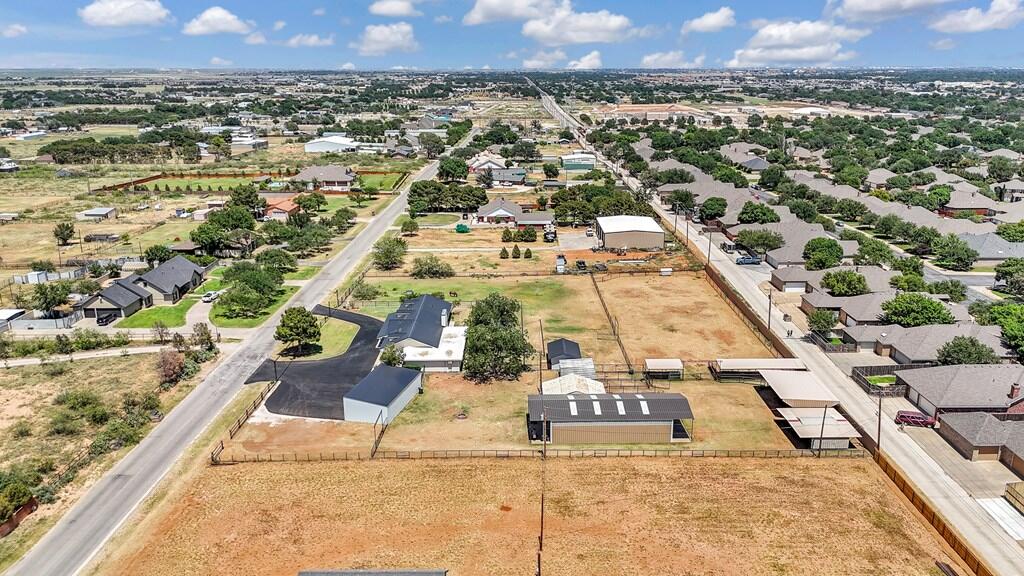
Aerial view of a single-story home, detached three-bay garage, and large fenced lot.
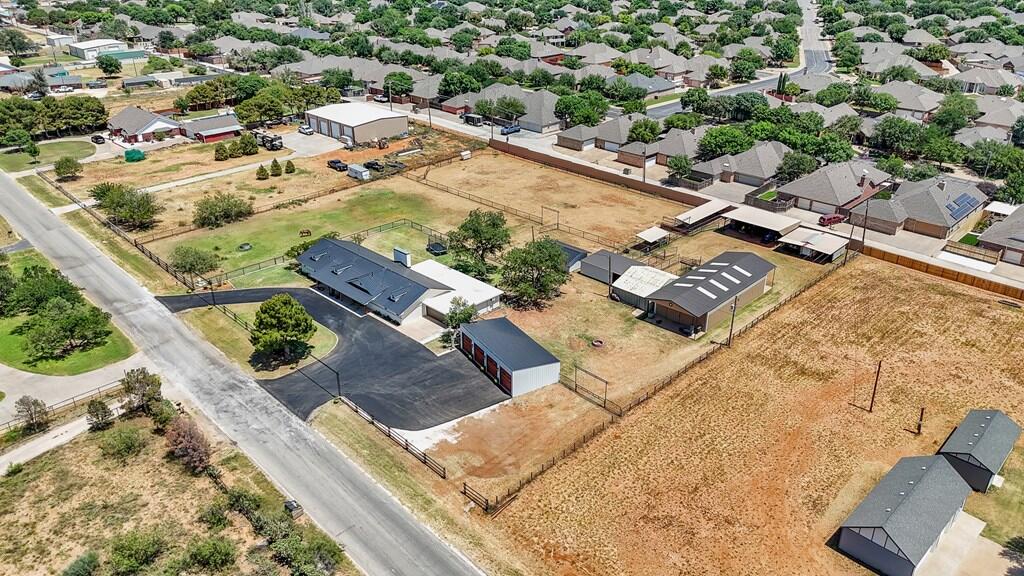
Aerial view of a fenced property with several outbuildings beside a residential neighborhood.
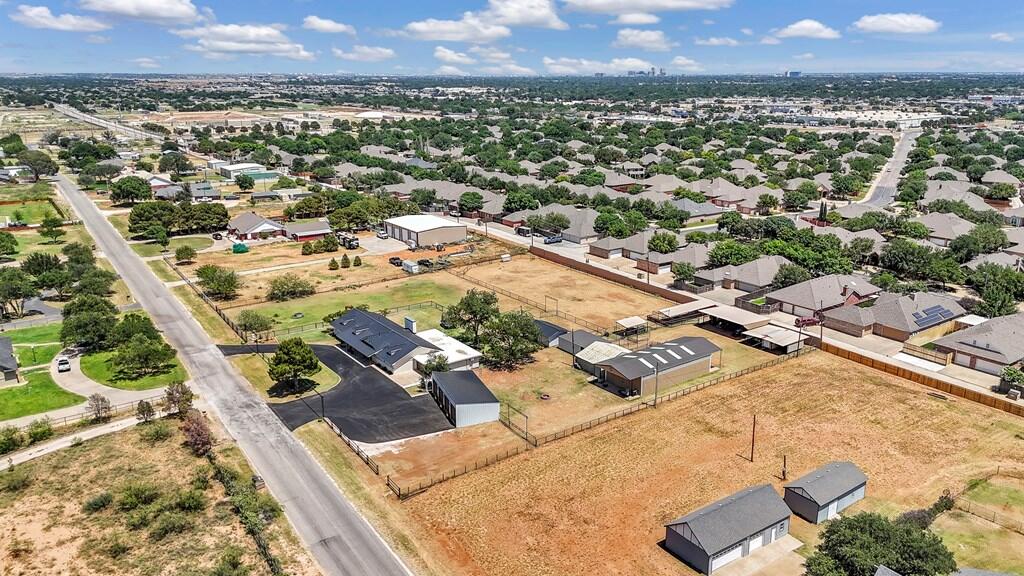
Aerial view of a large residential lot with outbuildings, fencing, and surrounding neighborhood.
Aerial view of a fenced property with a house, several outbuildings, and dry open land.
Aerial view of a large fenced lot with dry ground and nearby homes.
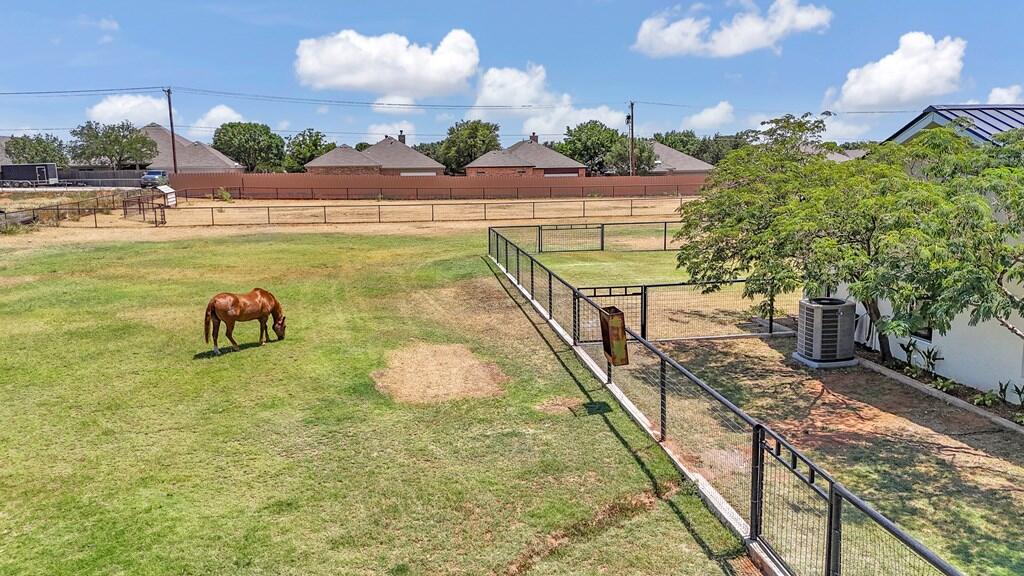
Aerial view of a fenced property with a gray-roofed building, outbuildings, pasture, and a grazing horse.
Aerial view of a fenced backyard with a grazing horse and smaller adjoining enclosure.
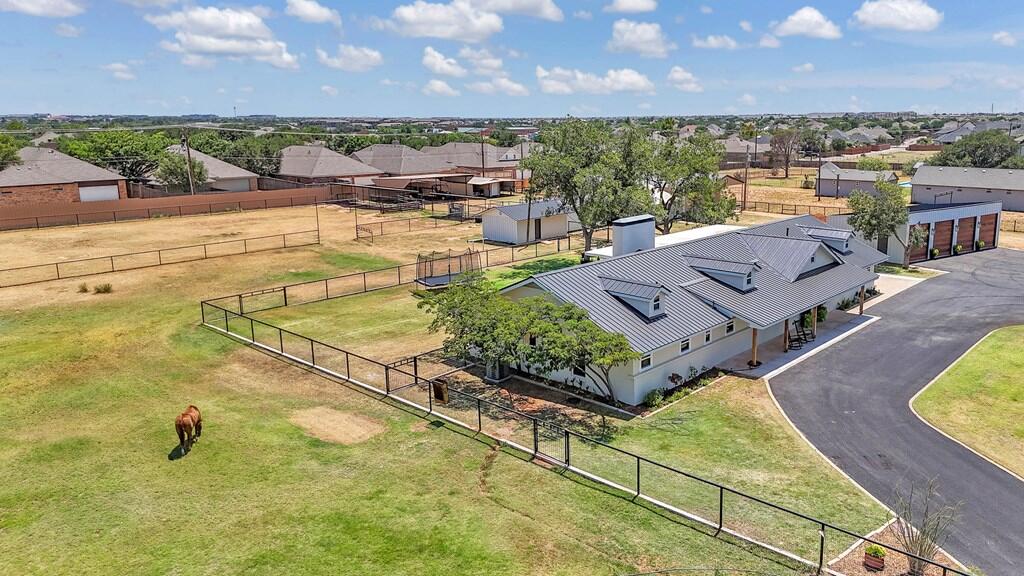
House and fenced grounds viewed from above, with a horse grazing in the foreground.
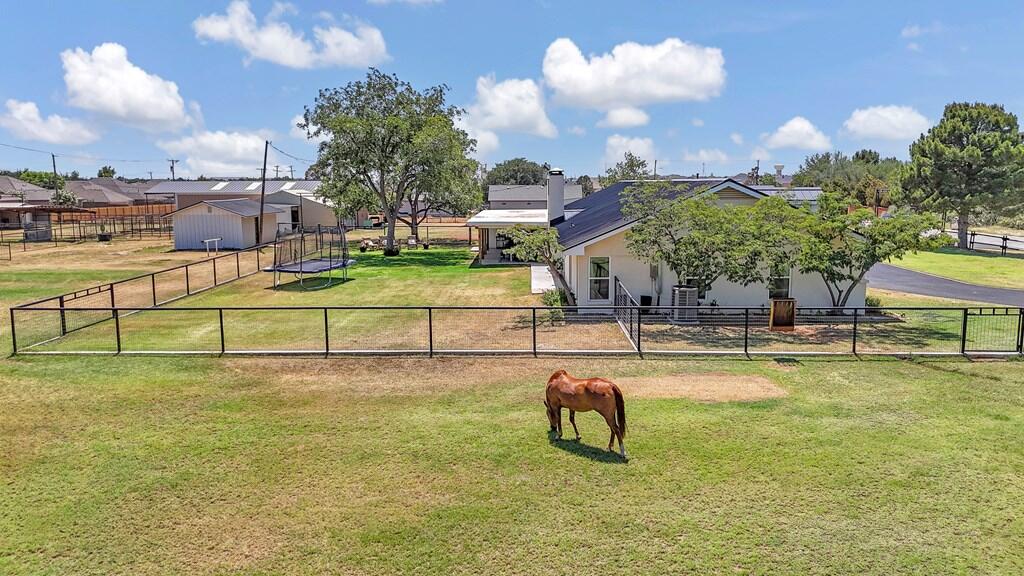
Single-story home with a metal roof and covered patio, seen across a fenced yard where a horse grazes.
Aerial view of a single-story home with a long driveway and separate three-bay garage.
Long single-story property with a gray metal roof, dormers, and detached three-bay garage.
SEE ALL PHOTOS
Single-story home and wood garage doors behind a wide driveway at sunset.
Rear of a single-story home with a covered patio, metal roof, and large shade tree in the lawn.
Single-story home with a gray metal roof, covered porch, two chairs, and broad front lawn.
Long single-story house with a metal roof, attached garage, and broad front lawn.
Single-story home and detached multi-bay garage beyond a broad paved driveway.
Single-story home with a covered porch, rocking chairs, and a detached three-bay garage.
Aerial view of a single-story home with a metal roof, detached garage, and curved driveway.
Single-story home and detached four-door garage beside a broad paved driveway.
Open-plan living and dining area with a console table, horse artwork, brick fireplace, and dark hutch.
Open living room with brick fireplace, white sofas, exposed ceiling beams, and adjoining dining area.
Living room with brick fireplace, exposed ceiling beams, and glass doors to the yard.
Living room with a brick fireplace, white sofas, and exposed ceiling beams.
Living room with white sofas, a wood coffee table, and a brick fireplace.
Home office nook with a built-in desk, record shelves, and sliding wooden barn doors.
Home office nook with rustic barn doors, built-in desk, record shelves, and a guitar.
Open living and dining room with a brick fireplace, exposed beams, and warm wood floors.
Dining room with a white table, brick fireplace wall, and dark display cabinet.
Dining room with a set table, chandelier, and open view into the kitchen.
Open-plan kitchen with a large island and black stools beside a living area with a dark sectional.
Open kitchen with a large white island, stainless steel appliances, and an adjoining dining area.
Kitchen with white cabinets, stainless steel appliances, and a distinctive wood range hood.
Bright white kitchen with stainless steel appliances, farmhouse sink, and prominent wooden range hood.
Kitchen with a large white island, wood cabinetry, pendant lights, and an open dining area.
Open-plan kitchen with a large white island, stainless steel appliances, and adjoining living area.
Open-plan kitchen and living room with a large white island, bar stools, and blue sofa.
Open-plan living room with a blue sectional and patterned rug adjoining a bright white kitchen.
Open-plan living room with a dark sectional, patterned rug, and kitchen island with bar stools.
Open-plan living room with navy sectional, patterned rug, and adjoining kitchen and dining area.
Furnished office with a desk and rolling chair beside a sliding glass door.
Home office with a desk and computer, gray chair, patterned rug, and potted plant.
Office with a desk and rolling chair, light wood floors, and a black entry door.
Staged bedroom with a cream-covered bed between two windows, hardwood floors, and a black ceiling fan.
Bathroom with a glass shower, wood vanity, and dark floral wallpaper.
Bedroom with a floral quilt, pink pillows, hardwood floors, and a ceiling fan.
Bathroom with a long white vanity, black fixtures, and a tub behind a patterned shower curtain.
Bright bathroom with a long white double vanity, black faucets, large mirrors, and a window.
Bathroom with a long white vanity and a tiled tub-shower with matte black fixtures.
Bathroom with a long white vanity, black faucets, and a doorway to a bedroom.
Bedroom with a white bed, blue throw, wood floors, and an acoustic guitar beside the glass door.
Bright bedroom with a dark wood bed, hardwood floors, and glass doors opening to the yard.
Bedroom with a dark wood bed, cream bedding, hardwood floors, and large curtained windows.
Bathroom with a glass-enclosed walk-in shower, mosaic accent band, and white vanity.
Walk-in shower with glass enclosure, pale tile, two showerheads, and bronze fixtures.
Bathroom with a glass shower, wood-look tile floor, and adjoining walk-in closet and toilet room.
Walk-in closet with clothing on open rails and shoes and hats on shelves.
Walk-in closet with colorful clothing racks, handbag and shoe shelves, and wood flooring.
Laundry room with green cabinets, a farmhouse sink, and front-loading washer and dryer.
Laundry room with sage-green built-in cabinets, side-by-side washer and dryer, and a patterned rug.
Spacious garage with a concrete floor, red brick wall, two refrigerators, and bicycles.
Covered patio with a dining set, lounge seating, ceiling fans, and blue patterned rugs.
Covered patio with a round fire pit, seating area, and dining table overlooking a fenced yard.
Fenced backyard with a broad lawn, trampoline, and concrete patio beside the house.
Backyard with a broad lawn, covered patio, outdoor dining set, and trampoline inside a fenced yard.
Fenced backyard with a large shade tree and outdoor seating beneath it.
Single-story home's rear exterior with a covered patio, broad grassy yard, and trampoline.
Four wood-look garage doors line a gray metal building beside a wide paved driveway.
Empty garage with exposed wooden rafters, concrete floor, and three white garage doors.
Empty garage with exposed wood framing, a concrete floor, and two overhead doors.
Fenced backyard with a large metal carport, tractor, and small outbuilding.
Covered metal outbuilding with an ATV and trailer parked inside.
Metal storage shed with wall shelves, yard tools, a mower, and propane tanks.
Large metal workshop with equipment, Texas flags, and a basketball hoop.
Wooden barn interior with exposed roof trusses, saddle racks, and a long workbench.
Wooden outbuilding interior with saddles, shelves, worktables, and exposed rafters.
Fenced property yard with metal gates, livestock pens, and open-sided shelters.
Aerial view of fenced grounds with metal outbuildings, livestock pens, and a large tree.
Aerial view of fenced animal pens, covered shelters, and metal outbuildings in a dry yard.
Aerial view of metal outbuildings and fenced livestock pens on dry ground.
Fenced yard with dry grass, metal gates, and two open-sided metal-roof shelters.
Aerial view of a single-story home, detached three-bay garage, and large fenced lot.
Aerial view of a fenced property with several outbuildings beside a residential neighborhood.
Aerial view of a large residential lot with outbuildings, fencing, and surrounding neighborhood.
Aerial view of a fenced property with a house, several outbuildings, and dry open land.
Aerial view of a large fenced lot with dry ground and nearby homes.
Aerial view of a fenced property with a gray-roofed building, outbuildings, pasture, and a grazing horse.
Aerial view of a fenced backyard with a grazing horse and smaller adjoining enclosure.
House and fenced grounds viewed from above, with a horse grazing in the foreground.
Single-story home with a metal roof and covered patio, seen across a fenced yard where a horse grazes.
Aerial view of a single-story home with a long driveway and separate three-bay garage.
Long single-story property with a gray metal roof, dormers, and detached three-bay garage.
For Sale

4513 Robin Lane

4513 Robin Lane, Midland, TX 79707

$1,199,000
Classic Old Midland charm on acreage less than a minute from Greentree Country Club & close proximity to the polo fields. Originally build in 1950, this beautifully reimagined home ahs been completely remodeled with timeless finishes & exceptional attention to detail. The gourmet kitchen was designed for a chef featuring premium appliances, custom cabinetry & ample workspace. Two spacious living areas & a private primary suite with a spa-inspired bath make it ideal for entertaining. Outside offers multiple shops, barns, a roping arena & horse pastures for the ultimate equestrian lifestyle.

4
beds

3
baths

3,244 Sq.Ft. LIVING AREA

2.34 Acres lot

Taylor Dickerson

Taylor Dickerson

Features & Amenities

Interior

  • total bedrooms4
  • Total bathrooms3
  • full bathrooms3
  • Laundry room Inside Utility Room
  • Flooring Carpet, Hardwood, Tile
  • Fireplace Gas Log, Living Room
  • APPLIANCES Electric Water Heater, 2 Ovens, Dishwasher, Disposal, Microwave, Gas Range, Trash Compactor
  • other interior Features Den, Family Room, Formal Living, Game Room, Study/Office, Ceiling Fan(s), Pantry, High Ceilings

Area & Lot

  • Status For Sale
  • Living Area3,244 Sq.Ft.
  • Total Area3,244 Sq.Ft.
  • Lot Area2.34 Acres
  • MLS® ID50097716
  • TypeResidential
  • YEAR BUILT1950
  • NeighborhoodMidland
  • Elementary SchoolGreathouse
  • Middle SchoolAbell
  • High SchoolLee High School
  • School DistrictMidland

Exterior

  • STORIES1
  • Garage Space6.0
  • water SourcePublic, With Pump, Well
  • PoolNone
  • roofMetal
  • lot featuresLandscaped
  • parkingAuto Garage Opener, Circular Driveway, Detached
  • HEAT TYPECentral, Electric
  • AIR CONDITIONINGCentral Air, Electric
  • sewerSeptic Tank
  • SubstructureSlab

Financial

  • Sales Price$1,199,000
  • Real Estate Tax $6,920/yr
View Virtual Tour
Rear of a single-story home with a covered patio, metal roof, and large shade tree in the lawn.

Schedule a Showing

I would love to show you my beautiful property. Please select your preferred date and time below. I will be in touch shortly to confirm your appointment.

Schedule a Showing

I would love to show you my beautiful property. Please select your preferred date and time below. I will be in touch shortly to confirm your appointment.

Thank you for your interest in 4513 Robin Lane, Midland, TX 79707. We are reviewing your request and will be in touch shortly!

Mortgage Calculator

Estimate your monthly mortgage payment, including the principal and interest, property taxes, and HOA. Adjust the values to generate a more accurate rate.

All estimates are provided for informational purposes only. Actual amounts may vary.
$0,000 Your Payment 20 15 65
$0,000 Your Payment

Midland

Explore

Let’s Find Your Dream Home

I help buyers and sellers navigate every step of the real estate process, from evaluating properties to negotiating contracts. With experience in complex and high-pressure transactions, I bring clarity, structure, and confidence to every deal. Whether it’s a first home, a luxury property, or an investment, I’m here to make your goals a reality.

Follow Me on Instagram